
Search results for "Blocking access" in Home Design Ideas
 Hudson Place Realty
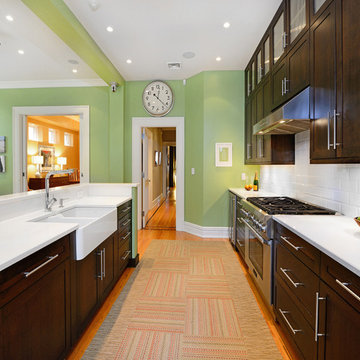
Extraordinary 28-foot wide Queen Anne mansion perched on historic Hudson Street, one of Hoboken’s most coveted blocks. Custom built in 1901, this home has been respectfully restored to showcase the original features and thoughtfully renovated to include an elevator servicing all four levels of this exceptional 6,600+ square foot, 7+ bedroom, 5½ bathroom home. Anchored on a 40×100 foot lot with a timeless façade and storybook stone turret, 925 Hudson Street’s appeal is further enhanced by beautifully scaled rooms, balanced with intimate spaces thus transforming this house into a true family home. The parlor level takes careful consideration to function and flow beginning at the dramatic foyer, flanked by an original fireplace mantle and pocket doors. The drawing room opens to a formal dining room, elevator and powder room. At the rear of the home, the great room provides a flexible, family friendly space with dining nook and an open kitchen with access to the rear yard. Glittering with natural light, the second floor master retreat encompasses a lounge warmed by a working gas fireplace with original mantle and surround, sleeping quarters, dressing hall and en-suite bath. Luxurious and functional, the master bathroom is well appointed with an oversized marble steam shower with barrel ceiling, free standing Victoria + Albert volcanic limestone bath, radiant heat flooring and separate water closet. The remainder of the second and third floors are comprised of five additional bedrooms, home office, three full baths and crowned by an original oval sky light and wide top floor corridor featuring a full wet bar with stone counter and refrigerator. From the terraced front area with mature plantings, to the newly finished side and back yards, the 925 Hudson Street is surrounded by greenery and inviting outdoor spaces. The rear lawn features an Ipé deck, low maintenance SynLawn, fire and water features. An automatic drip irrigation system services the planting beds and the wall of Hornbeam trees provide beauty in every season. Ideal for au pair suite, guest quarters or revenue generating rental, the garden level includes a private 1,000 sq. ft., 2 bedroom 1 bath apartment with a separate entrance. This floor is further outfitted with ample built-in storage, wine closet, and laundry room. Truly a one of a kind home with intricate hardwood flooring, classic plaster moldings, soaring ceilings, original pocket doors, shutters, 3 decorative fireplace mantles and 3 working gas fireplaces, 7 zone central heating and cooling system and a state of the art Control4 fully automated home with security, sound, lighting and HVAC controls. Call today to schedule a private viewing.
- See more at: 925hudson.com
 Hsu McCullough

Kitchen with wood countertop island and waterfall peninsula countertop in Caesarstone beyond. Pops of color in the cabinetry back, furniture, red brick fireplace back and metal siding beyond. Many views with door access to layers of the back yard and raised deck. Photo by Clark Dugger
 Jessica Koltun Home

Classic, timeless, and ideally positioned on a picturesque street in the 4100 block, discover this dream home by Jessica Koltun Home. The blend of traditional architecture and contemporary finishes evokes warmth while understated elegance remains constant throughout this Midway Hollow masterpiece. Countless custom features and finishes include museum-quality walls, white oak beams, reeded cabinetry, stately millwork, and white oak wood floors with custom herringbone patterns. First-floor amenities include a barrel vault, a dedicated study, a formal and casual dining room, and a private primary suite adorned in Carrara marble that has direct access to the laundry room. The second features four bedrooms, three bathrooms, and an oversized game room that could also be used as a sixth bedroom. This is your opportunity to own a designer dream home.
Find the right local pro for your project
 Mike Farley Pool Designer, SWD, ASLA
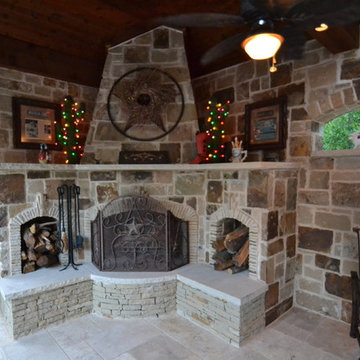
The clients had just bought the home and loved the inside but not the outside. They did not want the formal setting with Greek busts. Since remodeling the old pool would have restricted the new, they had it removed so they could start from scratch. Their favorite setting was much more organic with a cabana, fireplace, and an outdoor kitchen. The house needed an addition with an entertainment media room, cigar room and pool bath. Privacy was achieved by adding a cabana on the north side with a full stone wall. The spa needed to be close to the master bedroom and have visibility of the flat screen television in the cabana. The spa is flush with the upper patio so not to block the view of the pool. A natural boulder stream connects the pool and spa. To soften the house planting is between the cabana and house. Decks and coping are Travertine. Pebblesheen color is Ocean Blue. Access to the cabana was located between the spa and the pool on the floating pad. Remote controlled fire features accent both ends of the boulders. Retaining walls were built behind the waterfall to bring the grade up so plantings looked more natural and waterfalls appeared to come out of the hillside. The cabana features were to create three zones. It does not matter the season or time of day, this space provides the family's perfect outside setting to enjoy each other. Project designed by Mike Farley. Check out Mike's Reference Site at FarleyPoolDesigns.com for more info and videos.
 Design Exteriors
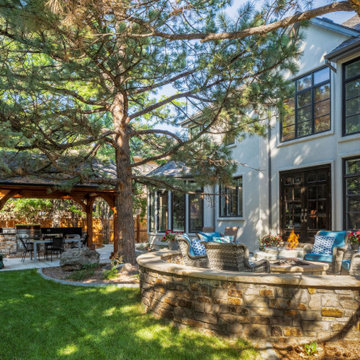
This client of ours loves to entertain. We were commissioned to completely redesign his backyard space to include a Pavilion, an outdoor kitchen, and a fire pit area. Preparation for this work included demolishing existing deteriorated concrete and a non-functioning Koi pond.
We decided on a 12′ x 14′ layout for the Cedar Pavilion. Sconce lighting, infrared heating, and a ceiling fan were added to the scope of the Pavilion project to maximize the space’s usability. For the outdoor kitchen, we chose a 38″ Delta Heat unit for the grill with matching access doors, a 20K BTU Hestan Side Burner, and a Hestan Refrigerator. We chose soapstone for the countertop and backsplash, and we veneered the kitchen structure with natural San Miguel cobblestone.
The construction of the fire pit area required engineering measures to prevent damage to the nearby pine trees’ root systems from the planned improvements. This was accomplished by designing a sophisticated ventilation system installed under the patio and seat wall to allow the tree roots to continue breathing.
The firepit and surrounding seat wall were constructed of CMU block and veneered with natural San Miguel stone from Telluride. Light fixtures from Unique Lighting were discreetly tucked under the seat wall cap to enhance the area’s nighttime ambiance. Large decorative mossback landscape boulders were imported to create visual interest in the setting. The plant selection for the project included ‘Panchito’ Manzanita, Dwarf Burning Bush, ‘Isanti’ Dogwood, ‘White Bud’ Mugo Pine, Japanese Astilbe, ‘Blue Giant’ Hosta, and Variegated Iris.
 Hudson Place Realty
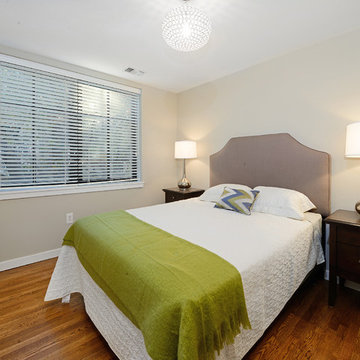
Rare to market! Picture perfect 2 bedroom, 2 bath with garage parking and balcony at the Gate, an award winning steel and concrete, elevator building on sought after corner of uptown Bloomfield Street. Timeless galley kitchen with classic white cabinetry, granite counters, stainless steel appliances and wine refrigeration. Separate dining room features unique gray exposed brick pass through to kitchen and access to private balcony. Master suite features large walk-in closet with tailored built-ins, freshly refinished hardwood floors, in home washer/dryer and central heat and air. Across from NYC bus, gym and uptown Farmer’s Market. Just blocks from ferry, shopping, dining and nightlife.
 Building Designers Association of Australia
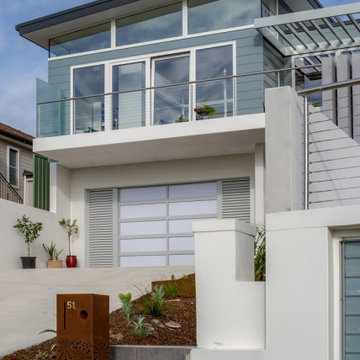
The client approached us as he had a property that benefited from an elevated position and water views over the Georges River. The current home needed a change to the layout, additional bedrooms and living spaces that captured the magnificent views and catering for their retirement. The existing property had a garage, rumpus room and two terrace’s within the front setback along the boundary which needed to remain as part of the proposal as it would not be permissible to reinstate them under the current planning rules. The floor plan of the development is meticulous in providing for the needs of the client. As seniors in their 70’s we were keen to provide easy access on a steep sloping block. The driveway, lift and elevation of the main floor level adjacent to the rear garden has achieved this brilliantly. Enjoyment of the stunning views over the river was of paramount importance and this has been elegantly achieved. There are great views from all three terraces, the entire upper floor, including the master bedroom, the lift, the rear patio and rear garden. The highlight of this home, however, is the enthusiastic manner which, both the client and designer approached the picturesque views. Large double glazed windows and doors optimally located provide wonderful thermal efficiency and a seamless connection between indoors and outdoors whilst ensuring privacy from neighbouring sites. The light and airy feeling in this space is complemented with the natural coastal finishes prevalent throughout the home.

Sponsored
Columbus, OH
Free consultation for landscape design!

Peabody Landscape Group
Columbus' Reliable Landscape Design & Contracting
 W. S. Feldt General Contractor, Inc.
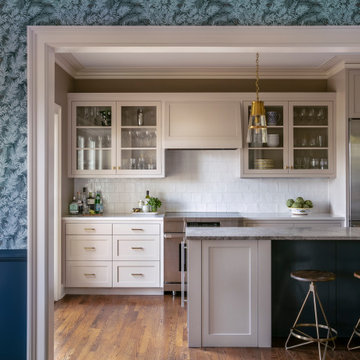
When only one or two people can reasonably be in the kitchen at a given time in a household that is full of people, it’s time to think about possibilities for creating a space where everyone has a spot to fit in. The kitchen in this 1920s Tudor home was dark, constrained, and cut off from the rest of the house. These aspects made for limited functionality when entertaining guests. The goal of this renovation, designed by Kasa Architecture and K&L Interiors, sought to eliminate those characteristics while keeping in the period of the home.
One of the first things completed was to widen the opening which connects the dining room and kitchen. This created more space for the movement of people during a gathering and brightened up both rooms. The fixtures, hardware, and wallpaper were thoughtfully chosen by K&L Interiors to unite the spaces in a style reminiscent of the 1920s. The crown molding throughout the kitchen and the entryway was custom made to match the original.
Next, an extended island was added to the kitchen to provide versatile counter space for entertaining as well as a casual seating area. The island was designed to accommodate a beverage fridge at one end which in turn saves room in the main refrigerator for other things.
Additionally, the doorway at the back of the kitchen was widened and new French doors were installed. This enhanced the kitchen by adding light and easier access to the back deck. In order to widen the back door, the original exterior brick had to be removed. To keep the house looking true to its original appearance, the brick had to be matched and replaced once the doors were installed.
In a small kitchen maximizing space is essential. The design of this renovation accomplished this by re-purposing an existing coat closet. One of the walls in the closet was extended into the entryway of the home and then that space was turned into a walk-in pantry. Other ways storage was generated and counter space maximized was to put a knife block and coffee station enclosed behind cabinet doors.
The end result of this renovation is a bright and open space defined by the period and style of the 1920s with added functionality and practicality of modern times which encompasses casual and formal gatherings.
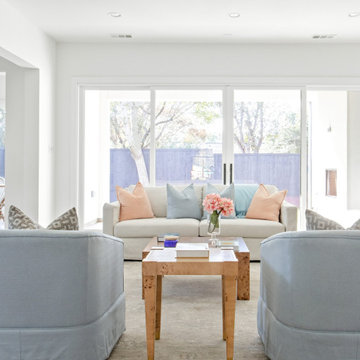 Jessica Koltun Home
Classic, timeless, and ideally positioned on a picturesque street in the 4000 block, discover this dream home by Jessica Koltun Home. The blend of modern architecture and transitional finishes evokes warmth while understated elegance remains constant throughout this Midway Hollow masterpiece. Countless custom features and finishes include museum-quality walls, panelled fireplace wall, reeded cabinetry, stately millwork, and white oak wood floors with custom patterns. First-floor amenities include a dedicated study, a formal and casual dining room, and a private primary suite that has direct access to the laundry room. The second floor features four bedrooms, three bathrooms, and an oversized game room that could also be used as a sixth bedroom. This is your opportunity to own a designer dream home.
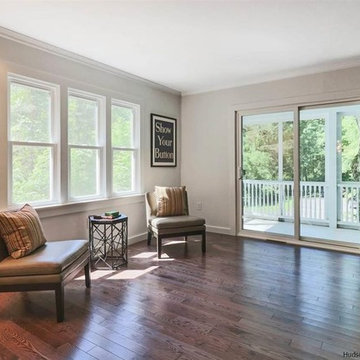
 User
UserBuilt in 1969, this recently renovated home with a gracious entryway leads to a stunning gourmet kitchen that spotlights a Dacor downdraft stove top and wall oven, Kitchen Aid refrigerator and dishwasher, granite countertops, John Boos Butcher block island, as well as a brick pizza oven. Hardwood floors blend beautifully into Porcelanosa stone tiles to highlight these bright and comfortable spaces. Perfect for entertaining, the living space flows graciously from one room to another. The master bedroom suite is one you will never want to leave! High ceilings, beams, a brand new fabulous bathroom with Hudson Reed fixtures, Hansgrohe faucets and a full wall of glass leading to a brand new deck. Another beautifully renovated full bathroom gives easy access to guests.
Photo Credit: Amy Levine
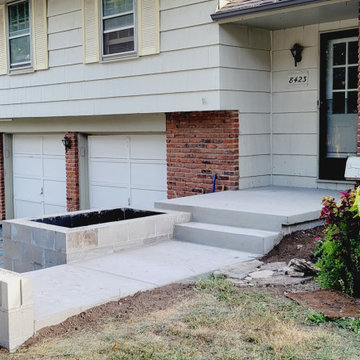
 Creative Outdoor Spaces
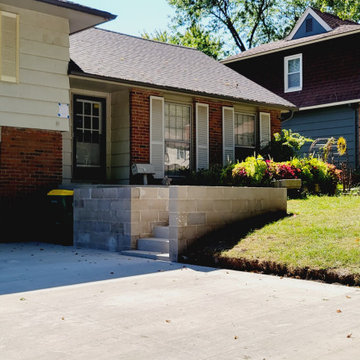
Completed phase one for the new front entry: stoop, stair access, raised planter bed, extended walk way and niche for trash bins. Next years budget will include adding a stone veneer to the block wall with cap, boulder accents and landscape plantings.
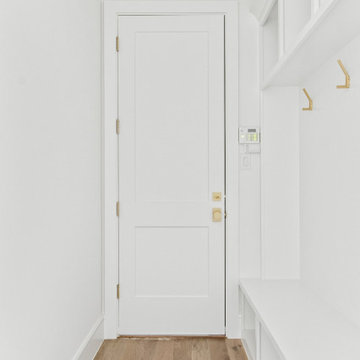 Jessica Koltun Home
Classic, timeless, and ideally positioned on a picturesque street in the 4000 block, discover this dream home by Jessica Koltun Home. The blend of modern architecture and transitional finishes evokes warmth while understated elegance remains constant throughout this Midway Hollow masterpiece. Countless custom features and finishes include museum-quality walls, panelled fireplace wall, reeded cabinetry, stately millwork, and white oak wood floors with custom patterns. First-floor amenities include a dedicated study, a formal and casual dining room, and a private primary suite that has direct access to the laundry room. The second floor features four bedrooms, three bathrooms, and an oversized game room that could also be used as a sixth bedroom. This is your opportunity to own a designer dream home.
 Creative Outdoor Spaces
Completed phase one for the new front entry: stoop, stair access, raised planter bed, extended walk way and niche for trash bins. Next years budget will include adding a stone veneer to the block wall with cap, boulder accents and landscape plantings.

Sponsored
Sunbury, OH

J.Holderby - Renovations
Franklin County's Leading General Contractors - 2X Best of Houzz!
 London Bay Homes
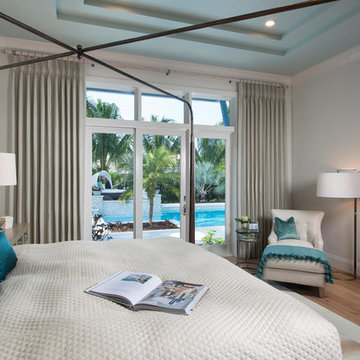
The three-bedroom, three-bath Anguilla is just blocks from shopping and dining at the picturesque Village of Venetian Bay and the Gulf of Mexico beaches at Clam Pass Park.
With 3,584 square feet of air-conditioned living space, this luxury single-family home offers wood flooring throughout the study, separate dining room, and kitchen with café.
The café, great room and study open up into the outdoor living area and covered lanai via 10-foot sliding glass doors. Outdoors, you’ll enjoy unique luxury features that include an outdoor linear fire pit and seating, raised wood deck at the pool, a water feature at the pool focal point and a garden wall.
The master suite occupies an entire wing and boasts an expansive bedroom and bathroom, and his-and-her walk-in closets.
An additional two-car garage located on the other wing of the home is accessible through an in-and-out driveway for added convenience, and camera surveillance and security provide peace of mind.
Image ©Advanced Photography Specialists
 Cosmopolitan Bath & Kitchen

This farmhouse kitchen incorporates the customer’s love of color and rustic materials. Countertops in soapstone and reclaimed wood complement custom color cabinetry. The wall between the dining room and kitchen was removed to create the space for the island. The reclaimed hemlock came from the rafters of an old New England church.
 Nautilus Architects
The bones of an unassuming, split-level ranch held untapped potential.Inspired by a trip to
Modernism Week in Palm Springs, CA. we returned with a freshly-formed conviction that the
building could become an East Coast version of the hip, glassy,highly-livable Mid-Century style
normally associated with the West Coast. The core characteristic s-split-level, deep overhangs,
low roof pitch-were currently unenhanced by confused fenestration and a drab olive board and
batten siding. We reimagined the exterior cladding as a trio of materials to create dynamism
and an interplay of texture and color. Stucco instantly sets the tone that this house is not
entirely familiar. It's got roots from somewhere else. And yet it's somewhat calm and neutral.
Scored-faced concrete block makes a more pronounced statement. And last, rich sapele
mahogany not only pairs well but admits that after all this is New England let's have a little
wood. The Jordan Cove House as it's known is so named because it shares an elevated perch
beside a private, pristine inlet with bald eagles and other amazing wildlife. The project included
several important additions, one being the extension of the main living space through a large
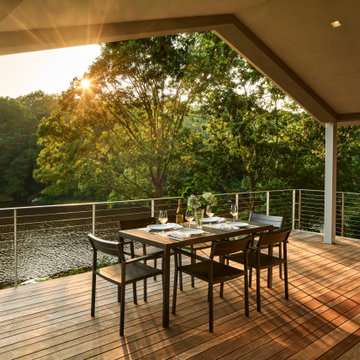
bank of by-pass doors and onto a covered deck that surveys the cove and its inhabitants. So
here's a question: Why bring Palm Springs to Connecticut? Well, for one, introducing design
that is somewhat compatible with a yet not entirely sympathetic to its context can be exciting
and expansive. It can even be enriching. Too, this particular design style has attributes that
are highly applicable to today's trends: single-level living and accessibility, zero/low
maintenance finishes, generous indoor-outdoor connections, open floor plans, to name a few.
It actually makes a lot of sense.
 Gilley Kitchen + Bath
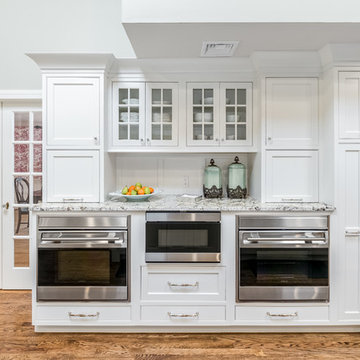
The oven area was designed to step up so that the ovens are more easily accessed. The vertical-lift appliance garages on either side are perfect for keeping the look uncluttered.


 Kitchen Studio: Kansas City
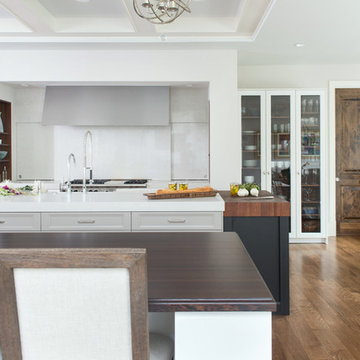
This Mission Hills kitchen was completely gutted and the back wall of the house was pushed out to expand the dining area. There had been a back pantry and butler's area, however this particular layout did not suit the clients needs and they preferred to have this space accessible from the main kitchen. We added in the coffer ceiling details, built in a smaller walk in pantry and built out walls to make architectural elements in the kitchen such as around the range and the refrigeration wall. The chopping block at the end of the main island is created with Walnut and is frequently used as a cutting board. The tall glass cabinet acts as a dish pantry and all of the clients dishware is immediately visible and in one location.
Matt Kocourek
 Lundin Architects LLC
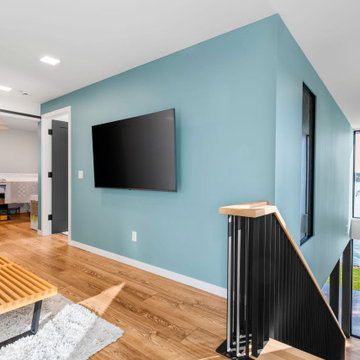
Set on a narrow lakefront parcel defined by tight setbacks and limited hardscape allowance, this modern cabin demonstrates how thoughtful design can transform restriction into possibility. Carefully composed to preserve privacy while opening fully toward the water, the home feels both expansive and intimate—an elevated retreat grounded in its landscape.
Though modest in footprint, the residence lives generously. Four bedrooms are tucked efficiently within the plan, including a light-filled quilting studio that reflects the homeowners’ creative life. Each bedroom opens onto its own private balcony, offering moments of pause and perspective with views stretching across lake and countryside.
The upper level also includes a family room, providing a quiet gathering space removed from the activity below. From here, the home’s vertical volume becomes apparent, as daylight pours down through a dramatic two-story space framed by glass facing the lake.
At the center of the home, a custom steel-and-wood plank stair acts as both circulation and sculpture. Rising through the double-height volume, it leads the eye upward to a tall Nelson cigar lamp suspended above—an intentional moment of drama and delight.
The main floor is designed around connection and flow. Kitchen, dining, and living areas exist as one continuous space, unified by light, views, and material warmth. A 12-foot-long island anchors the kitchen, serving as the natural gathering place for morning coffee, family meals, and summertime buffet-style entertaining. When fully opened, large folding accordion glass doors dissolve the boundary between inside and out, allowing the screened porch to become a true extension of the living space.
Function is carefully layered throughout the plan. A mudroom entry from the tucked-under two-car garage includes a powder room and utility closet, while a generous entry closet provides essential storage and has been dimensioned to accommodate a future elevator.
Designed intentionally for aging in place, the home incorporates zero-threshold access from the garage, wide halls and doorways, reinforced wall blocking for future grab bars, and infrastructure for a future elevator—ensuring long-term comfort without compromising design.
Clad in dark painted board-and-batten siding, the exterior minimizes visual scale and allows the home to recede quietly into the landscape. Recessed balconies and façade elements are wrapped in warm wood-look siding, adding depth and contrast while bringing warmth into the interior. At night, light spills softly from within, and the cabin glows along the shoreline—welcoming, calm, and enduring.

106