
Search results for "Blocking access" in Home Design Ideas
 design styles architecture

The DSA Residential Team designed this 4,000 SF Coastal Contemporary Spec Home. The two-story home was designed with an open concept for the living areas, maximizing the waterfront views and incorporating as much natural light as possible. The home was designed with a circular drive entrance and concrete block / turf courtyard, affording access to the home's two garages. DSA worked within the community's HOA guidelines to accomplish the look and feel the client wanted to achieve for the home. The team provided architectural renderings for the spec home to help with marketing efforts and to help future buyers envision the final product.
 design styles architecture
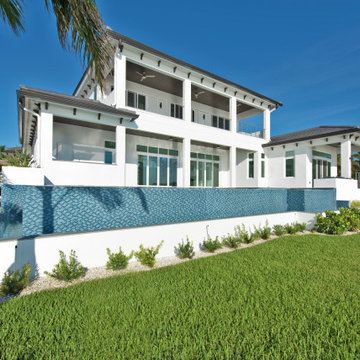
The DSA Residential Team designed this 4,000 SF Coastal Contemporary Spec Home. The two-story home was designed with an open concept for the living areas, maximizing the waterfront views and incorporating as much natural light as possible. The home was designed with a circular drive entrance and concrete block / turf courtyard, affording access to the home's two garages. DSA worked within the community's HOA guidelines to accomplish the look and feel the client wanted to achieve for the home. The team provided architectural renderings for the spec home to help with marketing efforts and to help future buyers envision the final product.
 Thompson Remodeling
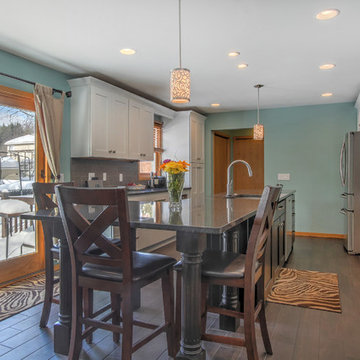
Believe it or not, this kitchen remodel was completed by Thompson Remodeling in just 19 days from construction start to finish! The handsome cabinetry in this kitchen is a combination of maple with white tinted varnish and alder in a rich java stain. Other features include quartz countertops, a realistic wood tile floor, and island seating for three. To make the kitchen more accessible we removed a door that had previously blocked entry from the dining room.
Find the right local pro for your project
 Mockingbird Home
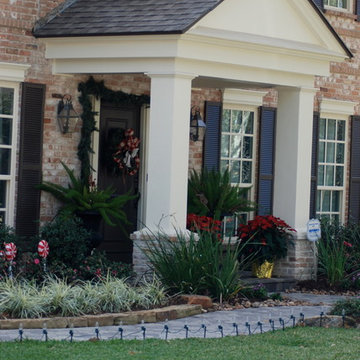
Our client wanted a clean traditional design with access to the driveway and a seating area with a bench. Our design included a paver path leading to the main walk, stone edging, ornamental trees to accent the features of the house, and lots of ferns and iris to soften the landscape.
 Aria Alfresco
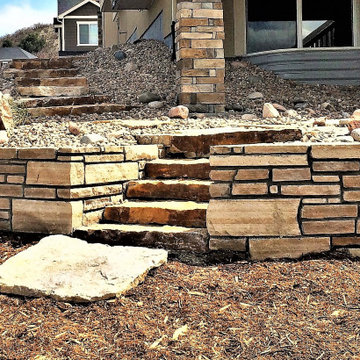
Natural stripstone retaining walls create level areas on a sloped yard. Siloam slab stairs give easy access to each level. Multiple levels create areas of interest as the eye travels from tier to tier.
 User
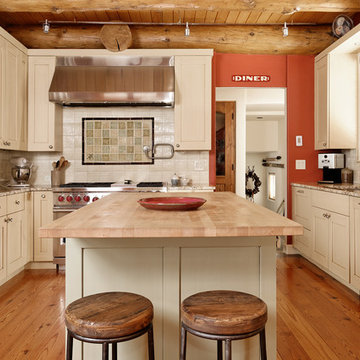
UserWith all of the wood in the house, painted cabinets made sense. We incorporated lots of storage, refrigerator as well as several drawer refrigerators, a large range with a pot filler and open access to pots and pans in the island.
Mountain Home, Michael Brands
 Stark Architecture Ltd.

Paul came to us with a very tight site a couple of blocks from the town centre. A great lot, but the program required for the site was stretching the limits of the site. With the final design, we ended up being at 99.99% of our allowable buildable area!
The home contains a compact two bedroom suite accessed from the rear of the property. Wrapping around this is a huge two car garage, with enough space for the owners trucks and motorbikes. The lounge and kitchen are open plan and have large doors out to the west.
A double height entry creates a feature opening, with a single run of stairs up to the upper floor. Here, three large bedrooms and two bathrooms fill the space, some with vaulted ceilings. The master bedroom has sliding doors that open to a private west facing balcony.
The craftmanship and skill in woodwork throughout the building is exemplary and a real testament to the skilled guy and girls at Tree Construction who built the home.

Sponsored
Columbus, OH
Free consultation for landscape design!

Peabody Landscape Group
Columbus' Reliable Landscape Design & Contracting
 Designs Anew Houston LLC
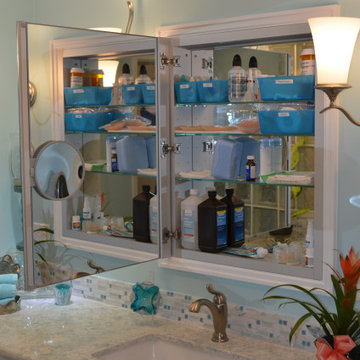
Each medicine cabinet has inside mirrors as well as a magnifying mirror for shaving or eyebrow plucking. The faucets are single-mounted with levers for either left or right handed persons - easy to turn on and off!
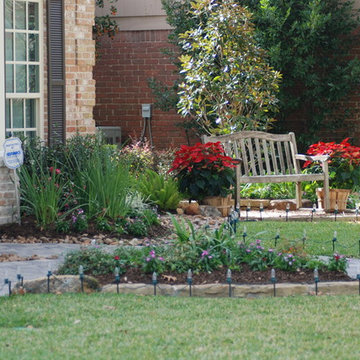 Mockingbird Home
Our client wanted a clean traditional design with access to the driveway and a seating area with a bench. Our design included a paver path leading to the main walk, stone edging, ornamental trees to accent the features of the house, and lots of ferns and iris to soften the landscape.
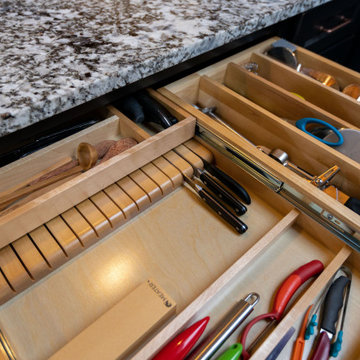
 Megan-Mae Design
Yet another accessory in this kitchen to keep you organized and your counters clear! This is a wood tiered cutlery tray with a knife block built in below. the top portion of the cutlery tray slides all the way back to give you full access to the knives. To the right we have long dividers perfect for separately larger cooking utensils.
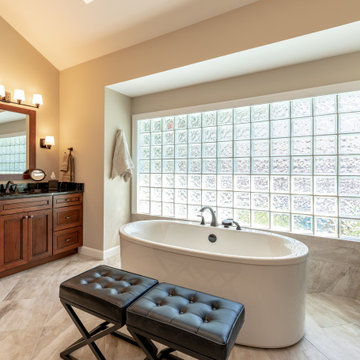
 Michael Nash Design, Build & Homes
This older couple have been residing in their one level custom home since the early 80’s. The Master bathroom old design was dysfunctional, steps in bathroom were dangerous for their age, the deck mounted tub took too much floor space, vanity space was limited. Swing doors were cutting accessibility for them. The wanted to open up the space and bring this old dragged of bathroom into a new era of design and functionality.
Planned a double sided fireplace in front of the tub area, taking out all multi-level shower and tub area, enlarged the shower stall and moved the new free standing tub directly under the wall of glass blocks, We have taken advantage of tall cathedral ceiling and added new ceiling and recess lights to brighten this space. The toilet area was enclosed with a frost glass pocket and made more room for larger vanity and counter space, given them lots of storage, small closets were taken out and replaced with larger linen cabinetry.
We have relocated the toilet to open up large portion of back wall, now home for his vanity space. The shower was moved to the corner, taking some space form adjacent closet.
Customer framed mirror, sconce lighting has taken over the left side of pantry, will large scale tile (and heated floor) this master bathroom transformation has given them a whole new life.
Carefully selected stain on cabinetry complimenting the stone top and porcelain floor and wall tiles were all a big part of this transformation.
The custom closet system has given them a much-needed space for their clothing and all their seasonal clothes.
Now more than ever life in their master suite is pleasurable and relaxing.
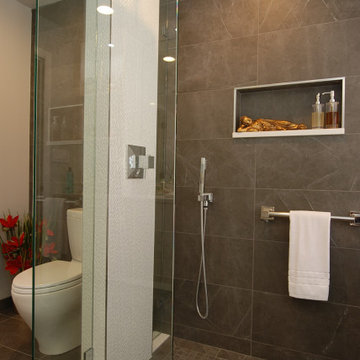
 Kitchens & Baths Unlimited
Inspiration for a large modern 3/4 gray tile and porcelain tile porcelain tile, gray floor and single-sink bathroom remodel in Chicago with flat-panel cabinets, white cabinets, a two-piece toilet, gray walls, a drop-in sink, quartzite countertops, white countertops, a niche and a floating vanity
 Green Smart Windows, Doors & Blinds
Creating Comfort in Outdoor Spaces
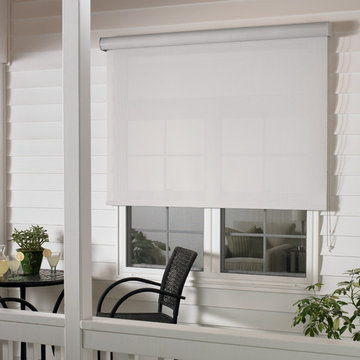
Porches, patios, and decks allow you to connect with the natural beauty of the outdoors and extend the living space of your home. With the addition of Graber LightWeaves® Exterior Solar Shades, these areas can also be comfortably protected from intense sun and excessive heat.
Since these shades tend to be larger and installed in higher, harder-to-access areas, they pair perfectly with a motorized lift: the light streaming in to your patio can be controlled with the touch of a button.
Hung outside porch windows, exterior solar shades block the sun before its rays reach the glass panes and impact the interior.

Sponsored
Sunbury, OH

J.Holderby - Renovations
Franklin County's Leading General Contractors - 2X Best of Houzz!
 Matthew Kendrick Renovations, LLC
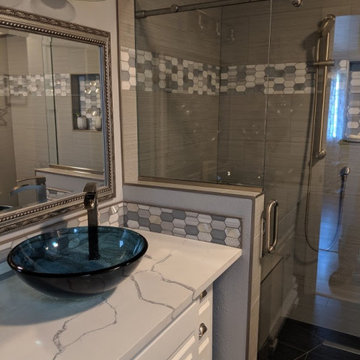
We opened this bathroom up by eliminating a hall closet and expanding the shower into the space. By adding a shower seat, utilizing a curbless shower pan, and barn style glass shower door this bathroom is handicap accessible. We also added blocking in the walls for future installation of grab bars, if needed. The vanity top is a remnant found at a local granite store and the back splash material is the same as the shower band and niche, tying both areas together.
 Natural Stone Institute
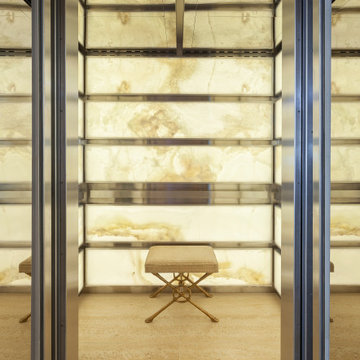
Accessed by way of a backlit onyx clad elevator, the home’s lower level is paved with matched vein-cut travertine, traveling to three unique rooms. The caretaker’s bathroom contains vein-cut Palissandro Blue marble with
a distinct linear pattern that covers the floor, walls, ceiling, and vanity, merging into shower walls shaped in unique marble picture frame moldings. The bungalow bathroom is clad in dark Pietra d’Avola limestone, and the guest’s bathroom has a travertine clad shower with a bathtub made from one single block of travertine.
 Craftsman Design and Renovation
Photo: Eckert & Eckert Photography
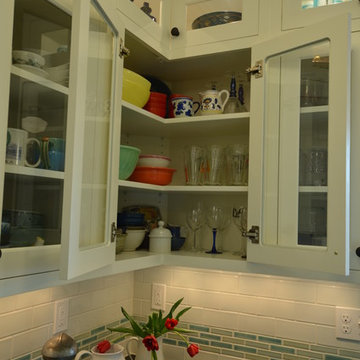
Inspiration for a kitchen remodel in Portland
Inspiration for a kitchen remodel in Portland
 Bilotta Kitchen & Home
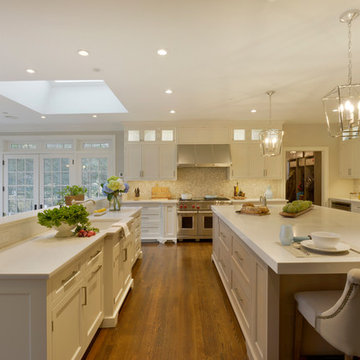
This kitchen, designed by David Arnoff, features Bilotta Collection cabinetry in a classic Frosty White paint on the perimeter and Rift Cut White Oak with a “Driftwood” stain for the island. The kitchen prior to renovation had a small island and a peninsula that blocked the flow into the other rooms. It also had a massive wood hood that flanked both sides of the range all the way down to the countertop which was very cumbersome and restrictive. The client wanted to reuse their appliances which were fairly new. So the cabinetry had to be designed around those models but laid out with a much more functional flow. David chose to eliminate the existing peninsula to allow access to the sun room and living area. He opted instead for a larger island to give back the space lost by removing the peninsula. This gave the same amount of cabinet and counter space and was far more functional and easier to move around. Since the one wall of cabinets (where the main sink is) had no wall cabinets, David designed the opposite wall with double stacked cabinets for additional storage – with glass fronts for aesthetics. They also raised the custom hood, by Amore, allowing for more countertop space around the range. The countertops are polished quartz, Aurea Stone by Eastern Stone. The Backsplash is a basket weave marble from Greenwich Tile Marble. Sink and faucets by Kohler. Appliances are a mix of Subzero and Wolf.
Designer: David Arnoff
Photo Credit: Peter Krupenye
Sponsored
Columbus, OH
Free consultation for landscape design!
Peabody Landscape Group
Columbus' Reliable Landscape Design & Contracting
 Parrett Windows & Doors
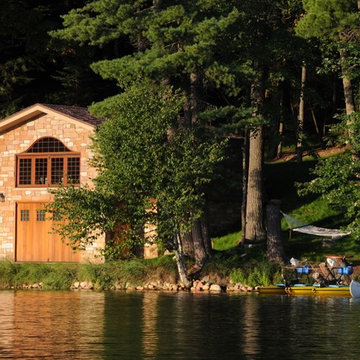
Nestled in the pristine beauty of the north woods of Wisconsin is the natural landscape of majestic trees, clear spring fed lakes, fascinating wildlife and exhilarating outdoor recreational activities. It is inviting to many families, friends and couples throughout the year The lakes in particular provide for an enormous amount of fun and relaxation. For those so fortunate to have a property it is customary to have a boathouse to store your swimming or boating gear and equipment. Recently Parrett was selected to provide windows and doors for a new boathouse and replacement windows and doors for an existing home. The boathouse windows consisted of folding windows and doors allowing for opening the windows the complete 10 foot expanse. These same doors were backed by a full length horizontal pulled screen. The folding window system was set on the second level loft designed as an elevated viewing area of the lake. Mulled directly to the top of the folding window was a Napoleon shaped direct set. On the opposite side of the second level was a window system matching the shape of the lakeside window system. The upper mulled window was a duplicate of the window on the lake side however the window below consisted of four awning windows. Due to the awnings being elevated from the lower floor and not easily accessible the windows were set up with individual electronic motors for operation which can be operated by either a switch or a remote control. The system allows for operating all of the windows at once or individually. The windows were made out of solid mahogany to the interior and a high performance woodgrain aluminum clad to the exterior. The lower boathouse door is a four panel solid mahogany plank style folding door system with a horizontal pull screen. Greeting anyone entering the boathouse is a custom designed entry door which has a carved pattern to the exterior emulating an owl. The owl door was made out of solid white oak and bordered with a 10 inch wide flat casing with a 12 inch keystone and plinth blocks located on top. Parrett was proud to be part of this fun, picturesque and very functional project.
 Stark Architecture Ltd.

Paul came to us with a very tight site a couple of blocks from the town centre. A great lot, but the program required for the site was stretching the limits of the site. With the final design, we ended up being at 99.99% of our allowable buildable area!
The home contains a compact two bedroom suite accessed from the rear of the property. Wrapping around this is a huge two car garage, with enough space for the owners trucks and motorbikes. The lounge and kitchen are open plan and have large doors out to the west.
A double height entry creates a feature opening, with a single run of stairs up to the upper floor. Here, three large bedrooms and two bathrooms fill the space, some with vaulted ceilings. The master bedroom has sliding doors that open to a private west facing balcony.
The craftmanship and skill in woodwork throughout the building is exemplary and a real testament to the skilled guy and girls at Tree Construction who built the home.
 Nancy Finneson | DeMane Design
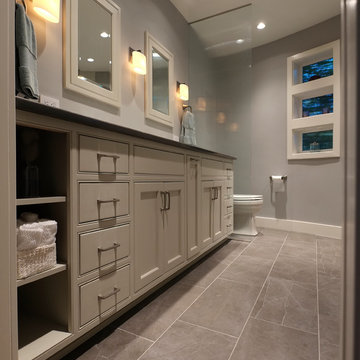
The owners of this remodel desired a refreshing new master bathroom. The original layout was poorly designed with minimal storage, a small shower, a rarely used bathtub and a water closet that was difficult to access. The old vanity flanked a curved wall of glass block (the main challenge with this space) which didn’t allow for mirrors and was always cluttered because of limited storage.
With smart space planning and attention to detail this well-appointed bathroom is now a uniquely personal space that functions brilliantly and balanced for the homeowners.
Photo: DeMane Design
115