
Search results for "Blocking access" in Home Design Ideas
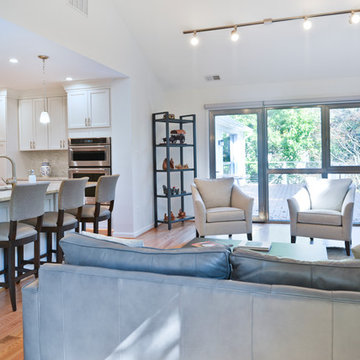
 Michael Nash Design, Build & Homes
For this couple, planning to move back to their rambler home in Arlington after living overseas for few years, they were ready to get rid of clutter, clean up their grown-up kids’ boxes, and transform their home into their dream home for their golden years.
The old home included a box-like 8 feet x 10 feet kitchen, no family room, three small bedrooms and two back to back small bathrooms. The laundry room was located in a small dark space of the unfinished basement.
This home is located in a cul-de-sac, on an uphill lot, of a very secluded neighborhood with lots of new homes just being built around them.
The couple consulted an architectural firm in past but never were satisfied with the final plans. They approached Michael Nash Custom Kitchens hoping for fresh ideas.
The backyard and side yard are wooded and the existing structure was too close to building restriction lines. We developed design plans and applied for special permits to achieve our client’s goals.
The remodel includes a family room, sunroom, breakfast area, home office, large master bedroom suite, large walk-in closet, main level laundry room, lots of windows, front porch, back deck, and most important than all an elevator from lower to upper level given them and their close relative a necessary easier access.
The new plan added extra dimensions to this rambler on all four sides. Starting from the front, we excavated to allow a first level entrance, storage, and elevator room. Building just above it, is a 12 feet x 30 feet covered porch with a leading brick staircase. A contemporary cedar rail with horizontal stainless steel cable rail system on both the front porch and the back deck sets off this project from any others in area. A new foyer with double frosted stainless-steel door was added which contains the elevator.
The garage door was widened and a solid cedar door was installed to compliment the cedar siding.
The left side of this rambler was excavated to allow a storage off the garage and extension of one of the old bedrooms to be converted to a large master bedroom suite, master bathroom suite and walk-in closet.
We installed matching brick for a seam-less exterior look.
The entire house was furnished with new Italian imported highly custom stainless-steel windows and doors. We removed several brick and block structure walls to put doors and floor to ceiling windows.
A full walk in shower with barn style frameless glass doors, double vanities covered with selective stone, floor to ceiling porcelain tile make the master bathroom highly accessible.
The other two bedrooms were reconfigured with new closets, wider doorways, new wood floors and wider windows. Just outside of the bedroom, a new laundry room closet was a major upgrade.
A second HVAC system was added in the attic for all new areas.
The back side of the master bedroom was covered with floor to ceiling windows and a door to step into a new deck covered in trex and cable railing. This addition provides a view to wooded area of the home.
By excavating and leveling the backyard, we constructed a two story 15’x 40’ addition that provided the tall ceiling for the family room just adjacent to new deck, a breakfast area a few steps away from the remodeled kitchen. Upscale stainless-steel appliances, floor to ceiling white custom cabinetry and quartz counter top, and fun lighting improved this back section of the house with its increased lighting and available work space. Just below this addition, there is extra space for exercise and storage room. This room has a pair of sliding doors allowing more light inside.
The right elevation has a trapezoid shape addition with floor to ceiling windows and space used as a sunroom/in-home office. Wide plank wood floors were installed throughout the main level for continuity.
The hall bathroom was gutted and expanded to allow a new soaking tub and large vanity. The basement half bathroom was converted to a full bathroom, new flooring and lighting in the entire basement changed the purpose of the basement for entertainment and spending time with grandkids.
Off white and soft tone were used inside and out as the color schemes to make this rambler spacious and illuminated.
Final grade and landscaping, by adding a few trees, trimming the old cherry and walnut trees in backyard, saddling the yard, and a new concrete driveway and walkway made this home a unique and charming gem in the neighborhood.
 Michael Nash Design, Build & Homes
For this couple, planning to move back to their rambler home in Arlington after living overseas for few years, they were ready to get rid of clutter, clean up their grown-up kids’ boxes, and transform their home into their dream home for their golden years.
The old home included a box-like 8 feet x 10 feet kitchen, no family room, three small bedrooms and two back to back small bathrooms. The laundry room was located in a small dark space of the unfinished basement.
This home is located in a cul-de-sac, on an uphill lot, of a very secluded neighborhood with lots of new homes just being built around them.
The couple consulted an architectural firm in past but never were satisfied with the final plans. They approached Michael Nash Custom Kitchens hoping for fresh ideas.
The backyard and side yard are wooded and the existing structure was too close to building restriction lines. We developed design plans and applied for special permits to achieve our client’s goals.
The remodel includes a family room, sunroom, breakfast area, home office, large master bedroom suite, large walk-in closet, main level laundry room, lots of windows, front porch, back deck, and most important than all an elevator from lower to upper level given them and their close relative a necessary easier access.
The new plan added extra dimensions to this rambler on all four sides. Starting from the front, we excavated to allow a first level entrance, storage, and elevator room. Building just above it, is a 12 feet x 30 feet covered porch with a leading brick staircase. A contemporary cedar rail with horizontal stainless steel cable rail system on both the front porch and the back deck sets off this project from any others in area. A new foyer with double frosted stainless-steel door was added which contains the elevator.
The garage door was widened and a solid cedar door was installed to compliment the cedar siding.
The left side of this rambler was excavated to allow a storage off the garage and extension of one of the old bedrooms to be converted to a large master bedroom suite, master bathroom suite and walk-in closet.
We installed matching brick for a seam-less exterior look.
The entire house was furnished with new Italian imported highly custom stainless-steel windows and doors. We removed several brick and block structure walls to put doors and floor to ceiling windows.
A full walk in shower with barn style frameless glass doors, double vanities covered with selective stone, floor to ceiling porcelain tile make the master bathroom highly accessible.
The other two bedrooms were reconfigured with new closets, wider doorways, new wood floors and wider windows. Just outside of the bedroom, a new laundry room closet was a major upgrade.
A second HVAC system was added in the attic for all new areas.
The back side of the master bedroom was covered with floor to ceiling windows and a door to step into a new deck covered in trex and cable railing. This addition provides a view to wooded area of the home.
By excavating and leveling the backyard, we constructed a two story 15’x 40’ addition that provided the tall ceiling for the family room just adjacent to new deck, a breakfast area a few steps away from the remodeled kitchen. Upscale stainless-steel appliances, floor to ceiling white custom cabinetry and quartz counter top, and fun lighting improved this back section of the house with its increased lighting and available work space. Just below this addition, there is extra space for exercise and storage room. This room has a pair of sliding doors allowing more light inside.
The right elevation has a trapezoid shape addition with floor to ceiling windows and space used as a sunroom/in-home office. Wide plank wood floors were installed throughout the main level for continuity.
The hall bathroom was gutted and expanded to allow a new soaking tub and large vanity. The basement half bathroom was converted to a full bathroom, new flooring and lighting in the entire basement changed the purpose of the basement for entertainment and spending time with grandkids.
Off white and soft tone were used inside and out as the color schemes to make this rambler spacious and illuminated.
Final grade and landscaping, by adding a few trees, trimming the old cherry and walnut trees in backyard, saddling the yard, and a new concrete driveway and walkway made this home a unique and charming gem in the neighborhood.
 Peggy Lincoln
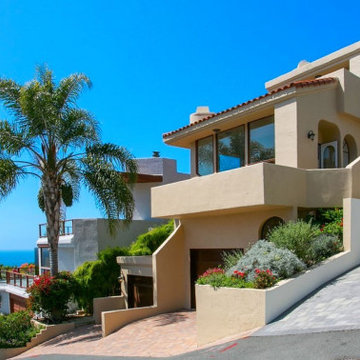
PANORAMIC OCEAN VIEW IN ADDITION TOO A OPEN SPACE DINING AREA WITH BUILT IN BUFFET.THE GOURMET CHEF’S KITCHEN HAS A BUTCHER BLOCK ISLAND, THERMADOR DUAL OVENS, GAS TOP STOVE W/ 6 BURNERS, WINE FRIDGE, WALK IN PANTRY, BUILT IN REFRIGERATOR, BUILT IN CORNER NOOK AND FRENCH DOORS LEADING TO A PRIVATE DINING PATIO. THE FAMILY ROOM HAS ANOTHER CUSTOM FIREPLACE, CEILING BEAMS, NATURAL LIGHTING AND ACCESS TO THE REAR YARD WITH BUILTIN BBQ. THE UPPER LEVEL HAS 3 BEDROOMS INCLUDING THE MASTER RETREAT. AS YOU ENTER THE MASTER BEDROOM THROUGH DOUBLE DOORS, ENJOY THE OCEAN VIEW FROM NOT ONLY THE SLEEPING AREA BUT ALSO THE SITTING AREA WITH ITS CHARMING FIREPLACE AND PRIVATE OCEAN VIEW DECK. THE MASTER BATHROOM HAS TWO CLOSETS, DOUBLE SINKS, SEPARATE SHOWER & TUB. UPSTAIRS BEDROOMS EACH HAVE THEIR OWN DECKS AND THE UPSTAIRS BATH HAS DUAL SPANISH TILE SINKS & SEPARATE BATHING AREA. ADDITIONAL HIGHLIGHTS INCLUDE A MAIN LEVEL BEDROOM & BATH, PRIVATE HOME OFFICE ON LOWER LEVEL, LARGE STORAGE ROOM W/ SEPARATE ACCESS, WINE CELLAR W/TASTING ROOM, A/C ,CULDESAC LOCATION & CLOSE PROXIMITY TO ALL OF THE FABULOUS LAGUNA BEACHES, RESTAURANTS AND SHOPS.
Find the right local pro for your project
 Hudson Place Realty
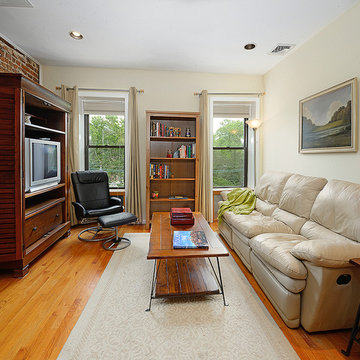
Full top floor of beautiful brownstone on coveted Hudson Street block directly across from Steven’s Park with seasonal NYC views. This elegant 2 bedroom, 1 bath home features open living space with exposed brick, hardwood floors, gas fireplace, central air conditioning & laundry in home. Master bedroom with double closets and great light, updated bath with pedestal sink and additional basement storage. Easy access to Hoboken’s world-class waterfront, shopping, dining, parks and transportation. Rental parking only 1 block away.
 Attics to Basements Building & Renovations, Inc.
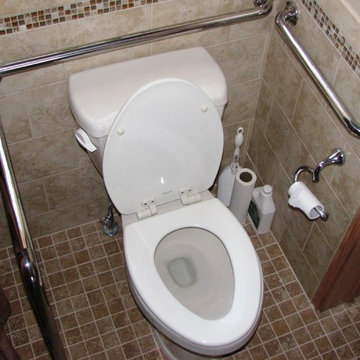
Designed an handicap accessible bedroom and bathroom for our clients uncle to move in with the family. We carefully looked at his needs now and in the future to ensure he can live with them for a long time. The ceiling was backed out for a future chair lift if it is ever needed.
 Hudson Place Realty
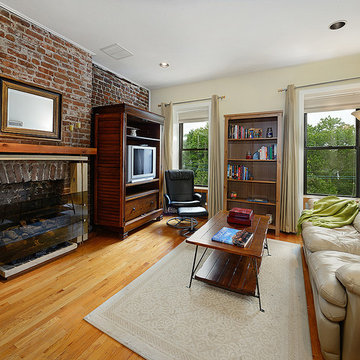
Full top floor of beautiful brownstone on coveted Hudson Street block directly across from Steven’s Park with seasonal NYC views. This elegant 2 bedroom, 1 bath home features open living space with exposed brick, hardwood floors, gas fireplace, central air conditioning & laundry in home. Master bedroom with double closets and great light, updated bath with pedestal sink and additional basement storage. Easy access to Hoboken’s world-class waterfront, shopping, dining, parks and transportation. Rental parking only 1 block away.
 E.L. Designs
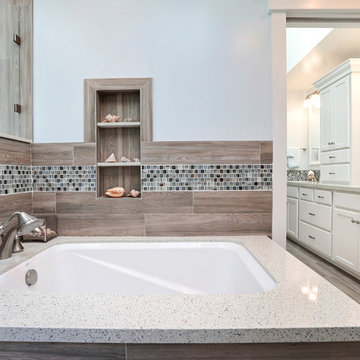
Needing a tranquil getaway? This bathroom is just that - with matte glass mosaics in the best beachy blue tones, fresh white cabinetry, wood plank tile, flat pebble tile for the shower floor, and amazing amenities including heated floors, a heated towel rack and natural light galore, why would you ever leave? What’s a great master bath without plenty of storage? In addition to the great cabinets, we have handy niches everywhere you could possibly need one, and with all of these great details, could you even tell that this bathroom is fully accessible? That’s right, we’ve got a barrier free shower, grab bars, and plenty of floor space to maneuver, around it all!

Sponsored
Columbus, OH

Hope Restoration & General Contracting
Columbus Design-Build, Kitchen & Bath Remodeling, Historic Renovations
 Tague Design Showroom
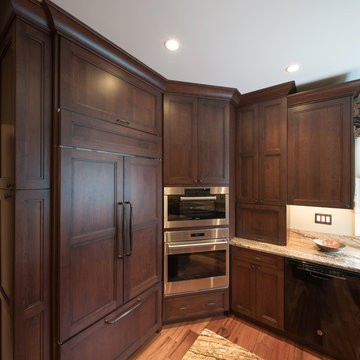
Plain & Fancy custom cabinetry in dark cherry with accent corbels, cove crown moulding, an island counter and butcher block table. The unique request to add a full-size wine fridge with access to the adjoining entertaining space checked all the boxes for this family.
Photo by JMB Photoworks
 The Insider Studio
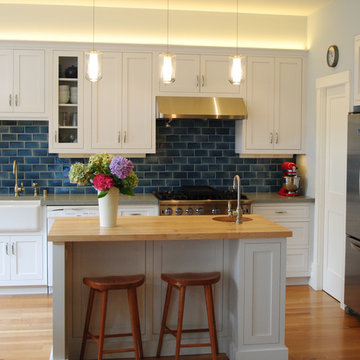
Built in 1909, this 3-story single-family home is in the heart of Noe
Valley. An old addition in the back of the house, which had served as the laundry room and access to the back yard, was in need of repair. So the homeowners decided to open up this area and incorporate it in their kitchen remodel.
Kat Tragos of Timeless Kitchens worked closely with the homeowners, Kim and Max, and their contractor to create a floor plan that would discreetly accommodate their washer/dryer as well as other kitchen appliances.
With two young daughters eager to help in the kitchen, Max and Kim decided a prep sink and island would facilitate more cooks. They also liked the
historic look of a farm sink, so this was a must-have on the list. Other
wants were a cat feeding station, a butcher- block island-top, and open
shelving for cookbooks.
The white inset door style and decorative panels were chosen to mimic the
home's original craftsman-style and beautiful wainscoting.
 Abbie Joan Fine Living
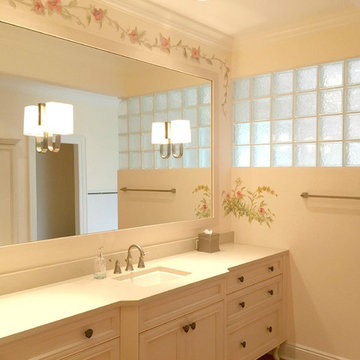
Master bathroom white tiled shower with glass block.
Walk-in shower - traditional master white tile walk-in shower idea in Miami with white cabinets and white walls
Walk-in shower - traditional master white tile walk-in shower idea in Miami with white cabinets and white walls
 Michael Nash Design, Build & Homes
For this couple, planning to move back to their rambler home in Arlington after living overseas for few years, they were ready to get rid of clutter, clean up their grown-up kids’ boxes, and transform their home into their dream home for their golden years.
The old home included a box-like 8 feet x 10 feet kitchen, no family room, three small bedrooms and two back to back small bathrooms. The laundry room was located in a small dark space of the unfinished basement.
This home is located in a cul-de-sac, on an uphill lot, of a very secluded neighborhood with lots of new homes just being built around them.
The couple consulted an architectural firm in past but never were satisfied with the final plans. They approached Michael Nash Custom Kitchens hoping for fresh ideas.
The backyard and side yard are wooded and the existing structure was too close to building restriction lines. We developed design plans and applied for special permits to achieve our client’s goals.
The remodel includes a family room, sunroom, breakfast area, home office, large master bedroom suite, large walk-in closet, main level laundry room, lots of windows, front porch, back deck, and most important than all an elevator from lower to upper level given them and their close relative a necessary easier access.
The new plan added extra dimensions to this rambler on all four sides. Starting from the front, we excavated to allow a first level entrance, storage, and elevator room. Building just above it, is a 12 feet x 30 feet covered porch with a leading brick staircase. A contemporary cedar rail with horizontal stainless steel cable rail system on both the front porch and the back deck sets off this project from any others in area. A new foyer with double frosted stainless-steel door was added which contains the elevator.
The garage door was widened and a solid cedar door was installed to compliment the cedar siding.
The left side of this rambler was excavated to allow a storage off the garage and extension of one of the old bedrooms to be converted to a large master bedroom suite, master bathroom suite and walk-in closet.
We installed matching brick for a seam-less exterior look.
The entire house was furnished with new Italian imported highly custom stainless-steel windows and doors. We removed several brick and block structure walls to put doors and floor to ceiling windows.
A full walk in shower with barn style frameless glass doors, double vanities covered with selective stone, floor to ceiling porcelain tile make the master bathroom highly accessible.
The other two bedrooms were reconfigured with new closets, wider doorways, new wood floors and wider windows. Just outside of the bedroom, a new laundry room closet was a major upgrade.
A second HVAC system was added in the attic for all new areas.
The back side of the master bedroom was covered with floor to ceiling windows and a door to step into a new deck covered in trex and cable railing. This addition provides a view to wooded area of the home.
By excavating and leveling the backyard, we constructed a two story 15’x 40’ addition that provided the tall ceiling for the family room just adjacent to new deck, a breakfast area a few steps away from the remodeled kitchen. Upscale stainless-steel appliances, floor to ceiling white custom cabinetry and quartz counter top, and fun lighting improved this back section of the house with its increased lighting and available work space. Just below this addition, there is extra space for exercise and storage room. This room has a pair of sliding doors allowing more light inside.
The right elevation has a trapezoid shape addition with floor to ceiling windows and space used as a sunroom/in-home office. Wide plank wood floors were installed throughout the main level for continuity.
The hall bathroom was gutted and expanded to allow a new soaking tub and large vanity. The basement half bathroom was converted to a full bathroom, new flooring and lighting in the entire basement changed the purpose of the basement for entertainment and spending time with grandkids.
Off white and soft tone were used inside and out as the color schemes to make this rambler spacious and illuminated.
Final grade and landscaping, by adding a few trees, trimming the old cherry and walnut trees in backyard, saddling the yard, and a new concrete driveway and walkway made this home a unique and charming gem in the neighborhood.
 Hudson Place Realty
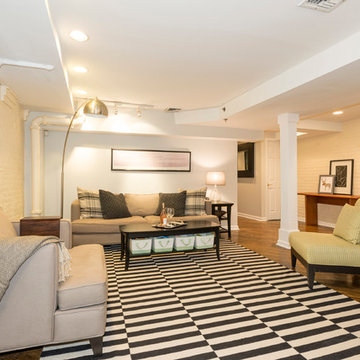
Full garden level floor of stately stone mansion on the most coveted Hudson St block. This well proportioned 3 bedroom , den , 2 full bath home features great layout, hardwood floors, central heat/AC and private landscaped yard . The recently upgraded kitchen features stone counters, exposed brick and direct access to yard with additional storage area. Located on upper Hudson Street just steps from Elysian Park and easy access to rental parking and NYC transportation.

 LOVEREALESTATE - Sutton Group West Coast Realty
Catch the Willows Beach vibe from this beautifully updated Oak Bay character home located 2 blocks from Estevan Village! This fully landscaped corner lot property offers a 5 bed/2 bath home on 2 levels, awesome outdoor living areas & a detached 2 car garage. Main level gourmet kitchen with Wolf gas range, Frigidaire wall fridge, beautiful granite counters & casual dining area. Formal living & dining rooms with character features including oak hardwood floors & coved ceilings. The main level also has a primary bedroom with built-in storage & a 4-piece bathroom beside, and an office/bedroom off the entry foyer. Downstairs has 3 large bedrooms, 5-piece bathroom, separate laundry, and a large media room with direct access to the backyard patio. Outdoor entertaining flows seamlessly onto multi-level decks leading from kitchen to hot tub to beautifully designed concrete patio. Sunny, level, fully fenced backyard offers complete privacy & easy garage access. Need more space - stairs to the attic provides additional storage or potential master suite! Come see this beautiful home in Oak Bay’s best family neighbourhood! | Karen Love (250)-727-5868 | RE/MAX Island Properties & www.KarenLove.com |


 M.O.Daby Design

L+M's ADU is a basement converted to an accessory dwelling unit (ADU) with exterior & main level access, wet bar, living space with movie center & ethanol fireplace, office divided by custom steel & glass "window" grid, guest bathroom, & guest bedroom. Along with an efficient & versatile layout, we were able to get playful with the design, reflecting the whimsical personalties of the home owners.
credits
design: Matthew O. Daby - m.o.daby design
interior design: Angela Mechaley - m.o.daby design
construction: Hammish Murray Construction
custom steel fabricator: Flux Design
reclaimed wood resource: Viridian Wood
photography: Darius Kuzmickas - KuDa Photography
 Kon-strux Developments
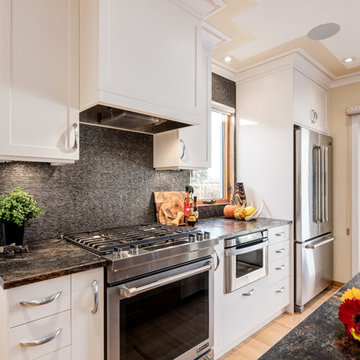
The cabinets are white shaker style along the perimeter walls, including this tall fridge-top storage cupboard. Rolling drawers with soft-close mechanisms make this kitchen accessible and safe. Custom walnut pull outs (a spice rack and knife block, see next photo) are located on either side of the cooktop range for convenient access. The backsplash behind the cooktop is a textured porcelain tile that coordinates with the granite, and provides an interesting textural contrast to the shaker style cabinetry.
 Gappsi

Cooking Island and raised bar was Designed and built by Gappsi in Dix Hills NY. The semi-circle design of these outdoor kitchen incorporates many appliances, from the bar sink, grill, smoker, oven, refrigerator and a breakfast station and many access doors for storage areas. Walls were constructed of steel studs and cement blocks and then veneered with Fiorito travertine. The counter tops were made out of polished Brazilian granite and floor in between the 2 island are travertine French pattern Moca. All appliances are Twin Eagle also supplied by Gappsi. To learn more about Gappsi products, please contact us at 631-543-1177 or visit our web site at www.gappsi.com
 Katie Hutchison Studio
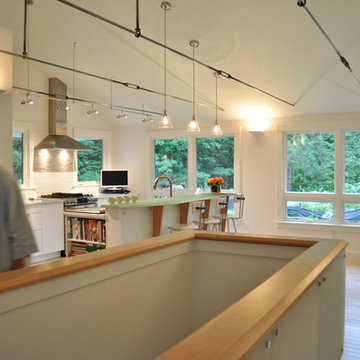
Constructed in two phases, this renovation, with a few small additions, touched nearly every room in this late ‘50’s ranch house. The owners raised their family within the original walls and love the house’s location, which is not far from town and also borders conservation land. But they didn’t love how chopped up the house was and the lack of exposure to natural daylight and views of the lush rear woods. Plus, they were ready to de-clutter for a more stream-lined look. As a result, KHS collaborated with them to create a quiet, clean design to support the lifestyle they aspire to in retirement.
To transform the original ranch house, KHS proposed several significant changes that would make way for a number of related improvements. Proposed changes included the removal of the attached enclosed breezeway (which had included a stair to the basement living space) and the two-car garage it partially wrapped, which had blocked vital eastern daylight from accessing the interior. Together the breezeway and garage had also contributed to a long, flush front façade. In its stead, KHS proposed a new two-car carport, attached storage shed, and exterior basement stair in a new location. The carport is bumped closer to the street to relieve the flush front facade and to allow access behind it to eastern daylight in a relocated rear kitchen. KHS also proposed a new, single, more prominent front entry, closer to the driveway to replace the former secondary entrance into the dark breezeway and a more formal main entrance that had been located much farther down the facade and curiously bordered the bedroom wing.
Inside, low ceilings and soffits in the primary family common areas were removed to create a cathedral ceiling (with rod ties) over a reconfigured semi-open living, dining, and kitchen space. A new gas fireplace serving the relocated dining area -- defined by a new built-in banquette in a new bay window -- was designed to back up on the existing wood-burning fireplace that continues to serve the living area. A shared full bath, serving two guest bedrooms on the main level, was reconfigured, and additional square footage was captured for a reconfigured master bathroom off the existing master bedroom. A new whole-house color palette, including new finishes and new cabinetry, complete the transformation. Today, the owners enjoy a fresh and airy re-imagining of their familiar ranch house.
Photos by Katie Hutchison

Sponsored
Plain City, OH

Kuhns Contracting, Inc.
Central Ohio's Trusted Home Remodeler Specializing in Kitchens & Baths
 Sato Architects, Inc.
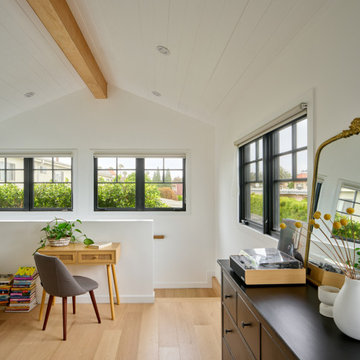
Blocks from the beach, this ADU feels like an oasis in Santa Monica. The design of the ADU was centered around the concept of flexibility. With a 2-bed, 2-bath layout, the the ADU could allow for roommates or caregivers living in the ADU permanently, or could be used as an extension of the main house for music studio space and pool parties. Tucked away in the layout is also an owner's storage space, as the ADU replaced the garage. Additionally, the layout considered accessibility as a concern, allowing for wheelchair access into the first floor public spaces and downstairs bedroom and bathroom.
Ultimately, this ADU is a dream come true--offering flexibility for multiple uses in an efficient yet serene package that maximizes the usability (and resale value!) of the property.
 Design Exteriors
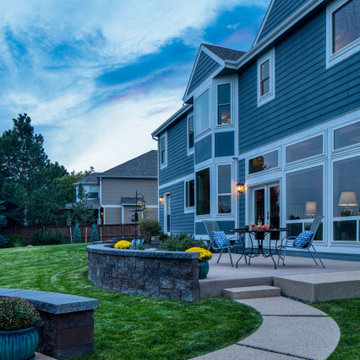
As a first step in this project, we completely demolished the existing, very overgrown, and outdated landscape. The owner desired a custom-designed fire pit and patio, oriented toward their primary view corridor. The need to connect a secondary access off the back of their home to the primary access off their family room led us to create a sand-finish concrete walkway that connected the former to their new sand-finish concrete dining patio. In the process, we created a very nice planting area to soften up and beautify the back of the house.
We utilized a segmental wall block system to create a seat wall around the patio, helping to create a sense of containment in the space and providing extra seating for larger gatherings. Concealed wall lights helped lend a feeling of welcome to the space’s after-dark use. A set of offset cedar screens offers a creative way to hide a utility area without a gate.
We used a complementary-colored concrete mow curb as a bed divider and planted a Japanese Golden Rain Tree to provide future shade for our client. We filled out the rest of the landscaping with Arctic Fire Dogwood, Winter Gem Boxwood, Blue Avena Grass, Stella d’Oro Day Lily, and a specimen Burning Bush.
 Vetter Architects
River Homes
Civic, Pedestrian, and Personal Scale
Our urban design strategy to create a modern, traditional neighborhood centered around three distinct yet connected levels of scale – civic, pedestrian, and personal.
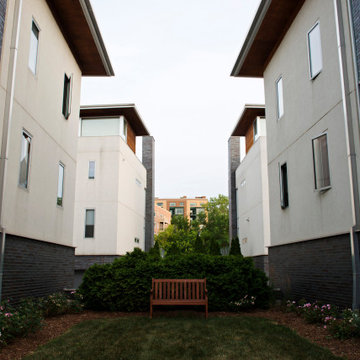
The civic connection with the city, the Milwaukee River and the adjacent Kilbourn Park was addressed via the main thoroughfare, street extensions and the River Walk. The relationship to pedestrian scale was achieved by fronting each building to its corresponding street or river edge. Utilizing elevated entries and main living levels provides a non-intimidating distinction between public and private. The open, loft-like qualities of each individual living unit, coupled with the historical context of the tract supports the personal scale of the design.
The Beerline “mini-block” – patterned after a typical city block - is configured to allow for each individual building to address its respective street or river edge while creating an internal alley or “auto court”. The river-facing units, each with four levels of living space, incorporate rooftop garden terraces which serve as natural, sunlit pavilions in an urban setting.
In an effort to integrate our typical urban neighborhood with the context of an industrial corridor, we relied upon thoughtful connections to materials such as brick, stucco, and fine woods, thus creating a feeling of refined elegance in balance with the “sculpture” of the historic warehouses across the Milwaukee River.
Urban Diversity
The Beerline River Homes provide a walkable connection to the city, the beautiful Milwaukee River, and the surrounding environs. The diversity of these custom homes is evident not only in the unique association of the units to the specific “edges” each one addresses, but also in the diverse range of pricing from the accessible to the high-end. This project has elevated a typically developer-driven market into a striking urban design product.
67