
Search results for "Blocking" in Home Design Ideas
 Sarah Kahn Turner
Photo by Keiana Photography

Example of a large transitional u-shaped medium tone wood floor and brown floor kitchen design in DC Metro with shaker cabinets, blue backsplash, ceramic backsplash, paneled appliances, an island, an undermount sink, white cabinets and white countertops
Example of a large transitional u-shaped medium tone wood floor and brown floor kitchen design in DC Metro with shaker cabinets, blue backsplash, ceramic backsplash, paneled appliances, an island, an undermount sink, white cabinets and white countertops
 Bruce Peeling Architect
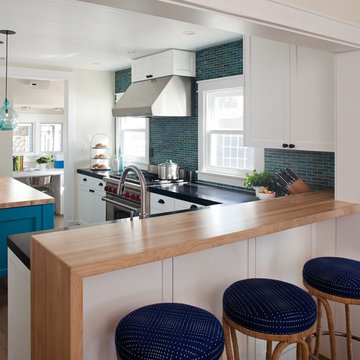
Kitchen - coastal l-shaped medium tone wood floor kitchen idea in San Diego with shaker cabinets, white cabinets, blue backsplash, mosaic tile backsplash, stainless steel appliances and an island

 Talisse Construction Inc
Example of a small classic l-shaped kitchen design in Orange County with a double-bowl sink, raised-panel cabinets, dark wood cabinets and an island
Find the right local pro for your project
 McGuire + Co. Kitchen & Bath

Kitchen design and remodel with black and white cabinetry, gray and white leathered quartzite countertop and slab backsplash, a marble niche, polished nickel fixtures and a butcher block walnut, Sub-Zero Wolf gas range top, stainless steel double oven, and refrigerator. Nearby fireplace has a newly designed mantel, tile surround and hearth, and painted to match black kitchen cabinetry.
 The Schimberg Group Inc.
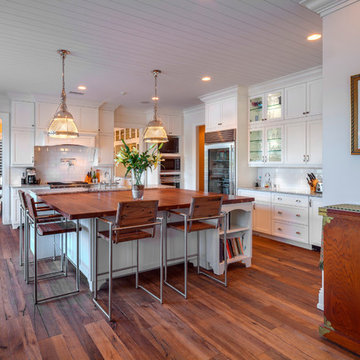
Kitchen - large coastal medium tone wood floor kitchen idea in Tampa with shaker cabinets, white cabinets, marble countertops, white backsplash, subway tile backsplash, stainless steel appliances, white walls and two islands

 Alisberg Parker
Kitchen - traditional kitchen idea in New York with white cabinets, wood countertops, mosaic tile backsplash, an island, an undermount sink, shaker cabinets and white backsplash

 Timber Block Homes
This home is a custom Timber Block home. While Timber Block has dozens of photos in 4 different series, all of which can be modified - we are proud to have the ability to build full custom as well. This home owner had ideas, and together with our design team, came up with this absolute dream. More at www.timberblock.com

Sponsored
Columbus, OH

Hope Restoration & General Contracting
Columbus Design-Build, Kitchen & Bath Remodeling, Historic Renovations

 Housing First Minnesota
2018 Artisan Home Tour
Photo: LandMark Photography
Builder: Elevation Homes
Inspiration for a coastal light wood floor and beige floor kitchen remodel in Minneapolis with a farmhouse sink, shaker cabinets, blue cabinets, white backsplash, marble backsplash, stainless steel appliances, an island and white countertops
Inspiration for a coastal light wood floor and beige floor kitchen remodel in Minneapolis with a farmhouse sink, shaker cabinets, blue cabinets, white backsplash, marble backsplash, stainless steel appliances, an island and white countertops
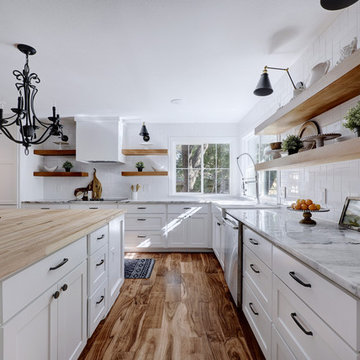
 Melisa Clement Designs
Twist Tours Photography, Contemporary whole-house remodel by Melisa Clement Designs
Inspiration for a cottage l-shaped medium tone wood floor and brown floor enclosed kitchen remodel in Austin with a farmhouse sink, shaker cabinets, white cabinets, white backsplash, stainless steel appliances and an island
Inspiration for a cottage l-shaped medium tone wood floor and brown floor enclosed kitchen remodel in Austin with a farmhouse sink, shaker cabinets, white cabinets, white backsplash, stainless steel appliances and an island
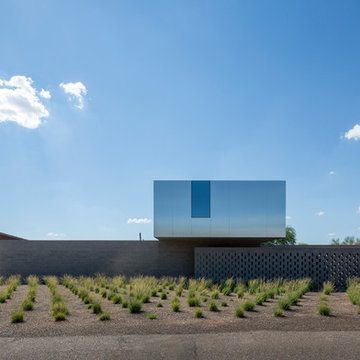
 Chen + Suchart Studio
The house presents itself as a series of sand-blasted 12-8-16 masonry walls upon which a stainless steel and glass clad volume floats. The masonry walls are solid with minimal openings in order to edit out the existing context of the neighborhood while also ensuring privacy. In specific locations associated with the entry courtyard and the outdoor space for a guest bedroom, the masonry gradually opens up its coursing to allow for light and air.
Winquist Photography, Matt Winquist

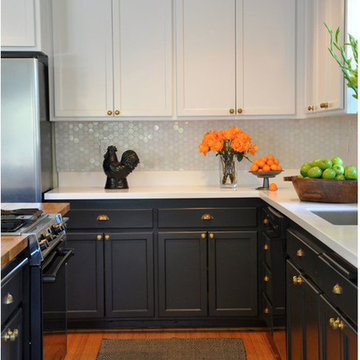
 Gold Interiors
Enclosed kitchen - mid-sized transitional u-shaped medium tone wood floor enclosed kitchen idea in San Francisco with an undermount sink, black cabinets, granite countertops, white backsplash, mosaic tile backsplash, stainless steel appliances, an island and recessed-panel cabinets

 Socal Hardwood Floors
Large 1960s medium tone wood floor and brown floor hallway photo in Los Angeles with white walls



 Canterbury Design Kitchen Interiors
This Asian inspired open plan kitchen brings the outdoors in by incorporating multiple layers of colors, textures and surfaces into the design. Alison Griffin created this look with three cabinetry colors (slivered almond opaque finish, cherry dark lager finish and foundry medium greyed taupe finish), three surface textures (smooth, rough sawn and rough hewn) and three countertop materials (Peruvian Walnut end grain butcher block, Taj Mahal Quartzite, and Nacarado Quartzite). For all of the complexity of this design, its overall effect is a calm and engaging contemporary kitchen.


 DZN Partners
PixelProFoto

Inspiration for a large 1960s side yard concrete patio remodel in San Diego with a pergola and a fireplace
Inspiration for a large 1960s side yard concrete patio remodel in San Diego with a pergola and a fireplace

Example of a tuscan u-shaped terra-cotta tile kitchen design in Los Angeles with a drop-in sink, flat-panel cabinets, white cabinets, yellow backsplash, subway tile backsplash, stainless steel appliances and no island
Sponsored
Columbus, OH
Hope Restoration & General Contracting
Columbus Design-Build, Kitchen & Bath Remodeling, Historic Renovations

 Kirby Perkins
Inspiration for a large timeless green tile and mosaic tile mosaic tile floor doorless shower remodel in Providence with recessed-panel cabinets, white cabinets and green walls
 User
UserJoshua Caldwell Photography
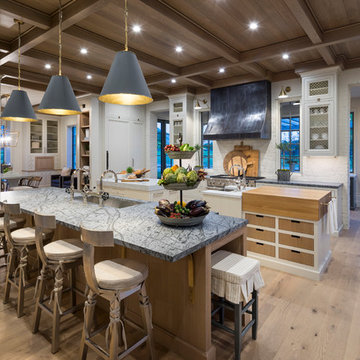
Kitchen - huge traditional light wood floor kitchen idea in Salt Lake City with an undermount sink, white backsplash and two islands
Kitchen - huge traditional light wood floor kitchen idea in Salt Lake City with an undermount sink, white backsplash and two islands
 Pax Domus, Inc.
Creative Captures, David Barrios

Mid-sized 1960s black one-story wood house exterior idea
Mid-sized 1960s black one-story wood house exterior idea
40