
Search results for "Blocking" in Home Design Ideas

 Molly Bachelor Architect
Kitchen with butcher-block island and pantry, photograph by Jeff Garland

Example of a transitional porcelain tile kitchen design in Detroit with an undermount sink, gray cabinets, white backsplash, subway tile backsplash, stainless steel appliances, an island, glass-front cabinets and wood countertops
Example of a transitional porcelain tile kitchen design in Detroit with an undermount sink, gray cabinets, white backsplash, subway tile backsplash, stainless steel appliances, an island, glass-front cabinets and wood countertops

 Castle Building & Remodeling
Bathroom remodel. Photo credit to Hannah Lloyd.
Doorless shower - mid-sized traditional 3/4 white tile and subway tile mosaic tile floor and gray floor doorless shower idea in Minneapolis with a pedestal sink, purple walls and a two-piece toilet
Doorless shower - mid-sized traditional 3/4 white tile and subway tile mosaic tile floor and gray floor doorless shower idea in Minneapolis with a pedestal sink, purple walls and a two-piece toilet

 Pennville Custom Cabinetry
Karen Swanson, owner of New England Design Works in Manchester, MA keeps designing award winning Pennville Custom Cabinetry kitchens. You may remember that earlier this year, Karen won both the regional Sub-Zero Design Contest and the National Kitchen & Bath Association's medium kitchen of the year.
nedesignworks@gmail.com
978.500.1096.
Find the right local pro for your project
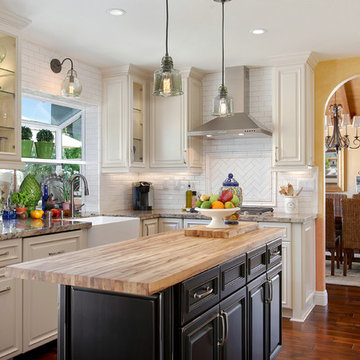
 Miramar Kitchen and Bath
Eat-in kitchen - traditional u-shaped dark wood floor eat-in kitchen idea in San Diego with a farmhouse sink, raised-panel cabinets, white cabinets, granite countertops, white backsplash, subway tile backsplash, stainless steel appliances and an island

 alairhomesdecatur
Photos by Jeff Herr Photography
Transitional l-shaped medium tone wood floor open concept kitchen photo in Atlanta with wood countertops, an island, shaker cabinets, white cabinets, green backsplash, subway tile backsplash and stainless steel appliances
Transitional l-shaped medium tone wood floor open concept kitchen photo in Atlanta with wood countertops, an island, shaker cabinets, white cabinets, green backsplash, subway tile backsplash and stainless steel appliances
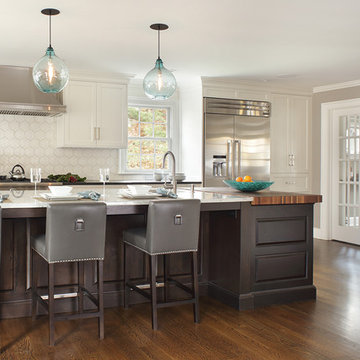
 Canterbury Design Kitchen Interiors
Peter Rymwid
Example of a large transitional l-shaped dark wood floor eat-in kitchen design in New York with an undermount sink, granite countertops, white backsplash, ceramic backsplash, stainless steel appliances, an island, shaker cabinets and white cabinets
Example of a large transitional l-shaped dark wood floor eat-in kitchen design in New York with an undermount sink, granite countertops, white backsplash, ceramic backsplash, stainless steel appliances, an island, shaker cabinets and white cabinets

 Fawn Galli Interiors
Inspiration for a timeless l-shaped kitchen remodel in New York with beaded inset cabinets, white cabinets, metallic backsplash and an island

Sponsored
Columbus, OH

Hope Restoration & General Contracting
Columbus Design-Build, Kitchen & Bath Remodeling, Historic Renovations

 Timber Block Homes
This home is a custom Timber Block home. While Timber Block has dozens of photos in 4 different series, all of which can be modified - we are proud to have the ability to build full custom as well. This home owner had ideas, and together with our design team, came up with this absolute dream. More at www.timberblock.com

 Denise Hall Montgomery Architecture
Photo credit: Muffy Kibbey
Inspiration for a transitional medium tone wood floor kitchen remodel in San Francisco with an integrated sink, shaker cabinets, white cabinets, stainless steel countertops, window backsplash, stainless steel appliances and an island
Inspiration for a transitional medium tone wood floor kitchen remodel in San Francisco with an integrated sink, shaker cabinets, white cabinets, stainless steel countertops, window backsplash, stainless steel appliances and an island
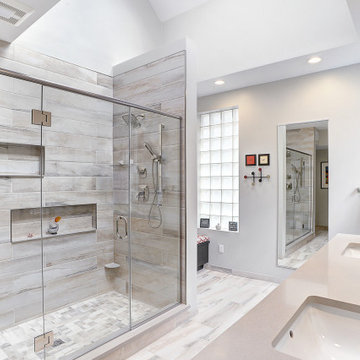
 J. Francis Company LLC
Bathroom remodel by J. Francis Company, LLC.
Photography by Jesse Riesmeyer
Inspiration for a mid-sized modern master gray tile and porcelain tile porcelain tile, gray floor, double-sink and tray ceiling double shower remodel with a built-in vanity, gray walls, an undermount sink, quartz countertops, a hinged shower door and beige countertops
Inspiration for a mid-sized modern master gray tile and porcelain tile porcelain tile, gray floor, double-sink and tray ceiling double shower remodel with a built-in vanity, gray walls, an undermount sink, quartz countertops, a hinged shower door and beige countertops

 Woodland Builders
Kitchen and mudroom remodel by Woodland Contracting in Duxbury, MA.
Study room - mid-sized transitional built-in desk dark wood floor study room idea in Boston with white walls and no fireplace
Study room - mid-sized transitional built-in desk dark wood floor study room idea in Boston with white walls and no fireplace

 Ridge Restoration, LLC
Inspiration for a large scandinavian u-shaped medium tone wood floor eat-in kitchen remodel in New York with shaker cabinets, white cabinets, a peninsula, quartzite countertops, white backsplash, subway tile backsplash, stainless steel appliances and an undermount sink

 Summit Designs LLC
These homemade cabinets needed a serious refresh. We took the tired, storage-lacking kitchen cabinets and turned it into a bright, rustic kitchen dream - all while keeping the existing floor plan! We used Rev-A-Shelf components for salvaging every inch of the cabinets which are a rustic looking Knotty Alder; as is the island which featured a custom made walnut butcher block.
To brighten the space, we used light colored Silestone countertops to complement the hammered copper sink and oil rubbed bronze faucet. To add to the ambiance, we used a chiseled travertine backsplash and toe kick & soffit lighting, adding LED lights in the cabinets to light-up when the doors were opened.

Sponsored
Columbus, OH
Hope Restoration & General Contracting
Columbus Design-Build, Kitchen & Bath Remodeling, Historic Renovations
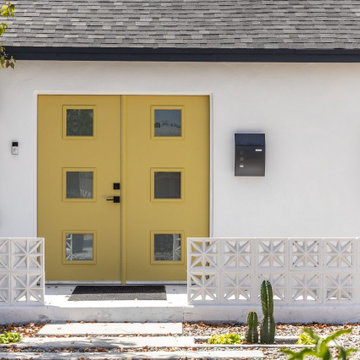

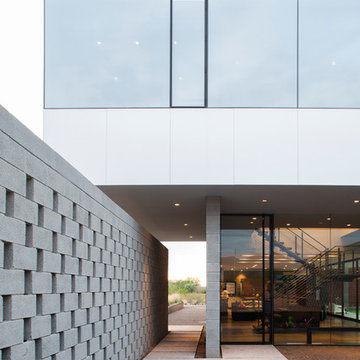
 Chen + Suchart Studio
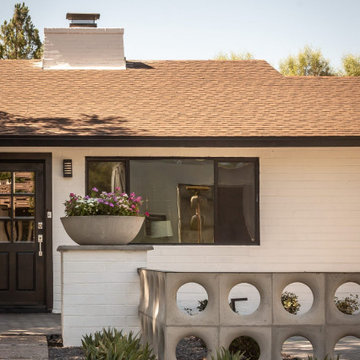
One is ushered into a garden space while being focused on the views north of the McDowell Mountains. This garden space offers an area of repose in order to mentally dispose of the immediate context of the neighborhood before entering the house.
Winquist Photography, Matt Winquist
 Fratantoni Luxury Estates Design/Build/Remodeling

This stunning kitchen features black kitchen cabinets, brass hardware, butcher block countertops, custom backsplash and open shelving which we can't get enough of!
Sponsored
Columbus, OH
Hope Restoration & General Contracting
Columbus Design-Build, Kitchen & Bath Remodeling, Historic Renovations

 Block Brothers Custom Cabinets
Transitional l-shaped light wood floor and beige floor kitchen photo in Portland Maine with a farmhouse sink, shaker cabinets, blue cabinets, concrete countertops, white backsplash, stone tile backsplash, stainless steel appliances and no island
 Maura Wygmans
Amanda Herzberger
Kitchen - farmhouse l-shaped light wood floor and beige floor kitchen idea in Burlington with a farmhouse sink, glass-front cabinets, white cabinets, white backsplash, subway tile backsplash, stainless steel appliances, an island, gray countertops and granite countertops
Kitchen - farmhouse l-shaped light wood floor and beige floor kitchen idea in Burlington with a farmhouse sink, glass-front cabinets, white cabinets, white backsplash, subway tile backsplash, stainless steel appliances, an island, gray countertops and granite countertops
 Stephen Marshall-Ward

Inspiration for a farmhouse l-shaped dark wood floor kitchen remodel in Seattle with a farmhouse sink, shaker cabinets, white cabinets, white backsplash and an island
38