
Search results for "Blocking" in Home Design Ideas

 Siena Custom Builders, Inc.
Wrap around front porch - relax, read or socialize here - plenty of space for furniture and seating
Inspiration for a timeless one-story single front door remodel in Chicago with a dark wood front door
Inspiration for a timeless one-story single front door remodel in Chicago with a dark wood front door

Transitional l-shaped gray floor kitchen photo in Toronto with a farmhouse sink, shaker cabinets, white cabinets, gray backsplash, glass tile backsplash, stainless steel appliances and an island
 Innovate Building Solutions
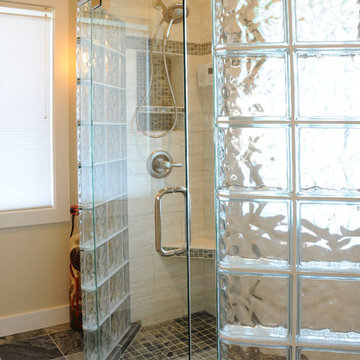
This project (done in conjunction with Studio Glass Works) combined prefabricated thin (3 1/8" thick) glass block walls with a frameless glass shower door system.
Find the right local pro for your project
 Cl-oth Interiors

Example of a mid-sized urban beige floor home gym design in New York with beige walls
 Morse Constructions

The expanded kitchen area is now a sunlit space for a young couple that loves to entertain and cook. The selection of range needed a hood that was more than 400 CFM. This required supplying make-up air which was accomplished by artfully creating inconspicuous vents under the cook hood.
Photo: Mary Prince Photography

 THINK Architecture, Inc.
Example of a classic front door design in Salt Lake City with a medium wood front door

Inspiration for a large contemporary open concept and formal living room remodel in Phoenix with white walls, a standard fireplace, a stone fireplace and a wall-mounted tv

Sponsored
Columbus, OH

Hope Restoration & General Contracting
Columbus Design-Build, Kitchen & Bath Remodeling, Historic Renovations
 Sterling Ridge Custom Home Builder
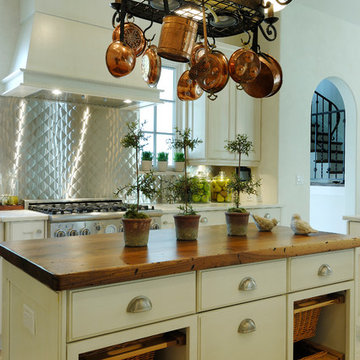
Tuscan kitchen photo in Tampa with wood countertops, metallic backsplash and an island

 Spivey Architects, Inc.
Newport 653
Inspiration for a large timeless master white tile and subway tile porcelain tile and gray floor freestanding bathtub remodel in Charleston with a two-piece toilet, light wood cabinets, white walls and a console sink
Inspiration for a large timeless master white tile and subway tile porcelain tile and gray floor freestanding bathtub remodel in Charleston with a two-piece toilet, light wood cabinets, white walls and a console sink


 KOR Interior Design
painted cabinet, blue, subway tile,

Cottage single-wall light wood floor and gray floor eat-in kitchen photo in Minneapolis with an undermount sink, shaker cabinets, dark wood cabinets, stainless steel appliances, an island and green backsplash
Cottage single-wall light wood floor and gray floor eat-in kitchen photo in Minneapolis with an undermount sink, shaker cabinets, dark wood cabinets, stainless steel appliances, an island and green backsplash

 Jennifer Gilmer Kitchen & Bath
Cabin John, Maryland Traditional and Charming Kitchen Design by #SarahTurner4JenniferGilmer. Photography by Bob Narod. http://www.gilmerkitchens.com/



 KannCept Design, Inc.
Nels Akerlund Photography LLC
Example of a classic dark wood floor mudroom design in Chicago with blue walls
Example of a classic dark wood floor mudroom design in Chicago with blue walls
 Our Town Plans
Todd Stone

Inspiration for a mid-sized farmhouse l-shaped brown floor, dark wood floor, exposed beam, shiplap ceiling and vaulted ceiling kitchen remodel with white cabinets, marble countertops, white backsplash, stainless steel appliances, an island, a single-bowl sink, shaker cabinets, shiplap backsplash and white countertops
Inspiration for a mid-sized farmhouse l-shaped brown floor, dark wood floor, exposed beam, shiplap ceiling and vaulted ceiling kitchen remodel with white cabinets, marble countertops, white backsplash, stainless steel appliances, an island, a single-bowl sink, shaker cabinets, shiplap backsplash and white countertops

 STEFANI STEIN
Tessa Neustadt
Inspiration for a mid-sized farmhouse dark wood floor laundry room remodel in Los Angeles with shaker cabinets, gray cabinets, wood countertops, white walls, a stacked washer/dryer and beige countertops
Inspiration for a mid-sized farmhouse dark wood floor laundry room remodel in Los Angeles with shaker cabinets, gray cabinets, wood countertops, white walls, a stacked washer/dryer and beige countertops

 Charles Woods Builder
Catherine Nguyen
Enclosed kitchen - mid-sized traditional l-shaped ceramic tile enclosed kitchen idea in Raleigh with shaker cabinets, white cabinets, an island, a drop-in sink, beige backsplash and ceramic backsplash
Enclosed kitchen - mid-sized traditional l-shaped ceramic tile enclosed kitchen idea in Raleigh with shaker cabinets, white cabinets, an island, a drop-in sink, beige backsplash and ceramic backsplash

Sponsored
Columbus, OH
Hope Restoration & General Contracting
Columbus Design-Build, Kitchen & Bath Remodeling, Historic Renovations

 Spry Architecture
Front Exterior of P+P Home
Large trendy gray one-story metal exterior home photo in Phoenix
Large trendy gray one-story metal exterior home photo in Phoenix

 Emerick Architects
Windows and door panels reaching for the 12 foot ceilings flood this kitchen with natural light. Custom stainless cabinetry with an integral sink and commercial style faucet carry out the industrial theme of the space.
Photo by Lincoln Barber

 CDH Designs LLC
After going through the tragedy of losing their home to a fire, Cherie Miller of CDH Designs and her family were having a difficult time finding a home they liked on a large enough lot. They found a builder that would work with their needs and incredibly small budget, even allowing them to do much of the work themselves. Cherie not only designed the entire home from the ground up, but she and her husband also acted as Project Managers. They custom designed everything from the layout of the interior - including the laundry room, kitchen and bathrooms; to the exterior. There's nothing in this home that wasn't specified by them.
CDH Designs
15 East 4th St
Emporium, PA 15834
42