
Search results for "Blocking" in Home Design Ideas

 the WARREN | Interior Design Studio
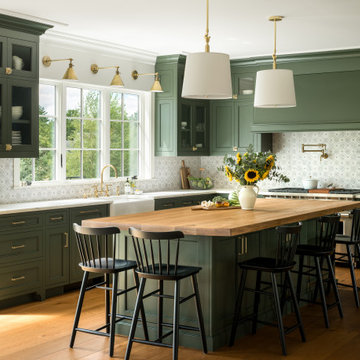
A wide view of this open-plan kitchen showcases the seamless transition from the dining area to the kitchen island. The modern aesthetic is complemented by the sleek design of the kitchen island, ideal for both cooking and socializing. The natural light pouring in creates an inviting space for gatherings.
 Peregrine Design Build
Mid-sized transitional l-shaped medium tone wood floor open concept kitchen photo in Burlington with a farmhouse sink, shaker cabinets, green cabinets, marble countertops, marble backsplash, paneled appliances, an island and white countertops
 Timber Block Homes
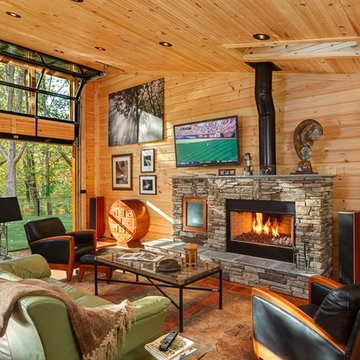
This home is a custom Timber Block home. While Timber Block has dozens of photos in 4 different series, all of which can be modified - we are proud to have the ability to build full custom as well. This home owner had ideas, and together with our design team, came up with this absolute dream. More at www.timberblock.com
Find the right local pro for your project

 Visual Jill Inc.
Photos by Peter Lyons
Kitchen/dining room combo - industrial light wood floor kitchen/dining room combo idea in San Francisco
Kitchen/dining room combo - industrial light wood floor kitchen/dining room combo idea in San Francisco
 J&L Designs
Paul S. Bartholomew

Inspiration for a huge mid-century modern single-wall porcelain tile wet bar remodel in Philadelphia with an undermount sink, flat-panel cabinets, medium tone wood cabinets, quartz countertops and mirror backsplash
Inspiration for a huge mid-century modern single-wall porcelain tile wet bar remodel in Philadelphia with an undermount sink, flat-panel cabinets, medium tone wood cabinets, quartz countertops and mirror backsplash
 Cobblestone Development Group

Kitchen - farmhouse l-shaped medium tone wood floor and brown floor kitchen idea in Richmond with a farmhouse sink, white cabinets, wood countertops, white backsplash, stainless steel appliances, an island, shaker cabinets and subway tile backsplash
 Robyn Dawn Photography
Robyn Dawn
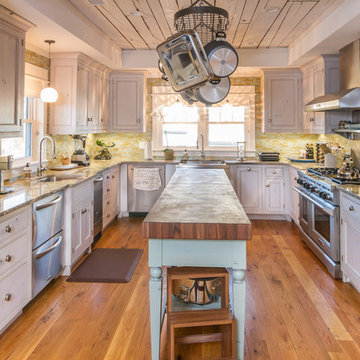
Example of a large beach style u-shaped medium tone wood floor enclosed kitchen design with an undermount sink, beaded inset cabinets, white cabinets, green backsplash, matchstick tile backsplash, stainless steel appliances, an island and wood countertops
Example of a large beach style u-shaped medium tone wood floor enclosed kitchen design with an undermount sink, beaded inset cabinets, white cabinets, green backsplash, matchstick tile backsplash, stainless steel appliances, an island and wood countertops

Sponsored
Columbus, OH

Hope Restoration & General Contracting
Columbus Design-Build, Kitchen & Bath Remodeling, Historic Renovations
 Mauricio Nava Design, LLC
Chuck Williams

Inspiration for a large timeless l-shaped medium tone wood floor eat-in kitchen remodel in Houston with a farmhouse sink, white cabinets, marble countertops, white backsplash, stone slab backsplash, stainless steel appliances and an island
Inspiration for a large timeless l-shaped medium tone wood floor eat-in kitchen remodel in Houston with a farmhouse sink, white cabinets, marble countertops, white backsplash, stone slab backsplash, stainless steel appliances and an island
 Two Chefs Construction
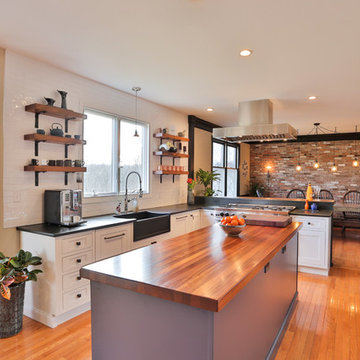
This kitchen features an island focal point.The custom countertop shows stunning color and grain from Sapele, a beautiful hardwood. The cabinets are made from solid wood with a fun Blueberry paint, and a built in microwave drawer.
 Air Vol Block, Inc
All Palermo steps
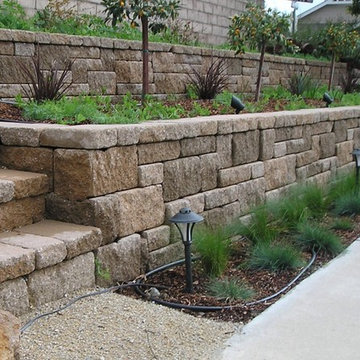
Inspiration for a mid-sized traditional drought-tolerant backyard stone retaining wall landscape in San Luis Obispo.
Inspiration for a mid-sized traditional drought-tolerant backyard stone retaining wall landscape in San Luis Obispo.
 Kandel Construction Group

Example of a large beach style l-shaped dark wood floor and brown floor enclosed kitchen design in DC Metro with an undermount sink, shaker cabinets, white cabinets, wood countertops, blue backsplash, glass tile backsplash, stainless steel appliances and an island
 Fox Design Group Architects
Photo Credit: Margo Hartford
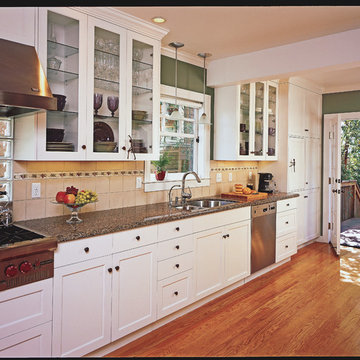
Inspiration for a mid-sized craftsman galley medium tone wood floor eat-in kitchen remodel in San Francisco with an undermount sink, shaker cabinets, white cabinets, granite countertops and stainless steel appliances
Inspiration for a mid-sized craftsman galley medium tone wood floor eat-in kitchen remodel in San Francisco with an undermount sink, shaker cabinets, white cabinets, granite countertops and stainless steel appliances
 Rochelle Interiors
Glen Graves

Example of a large trendy master gray tile and cement tile corner shower design in San Francisco with an undermount tub, gray walls and a hinged shower door
Example of a large trendy master gray tile and cement tile corner shower design in San Francisco with an undermount tub, gray walls and a hinged shower door
Sponsored
Columbus, OH
Hope Restoration & General Contracting
Columbus Design-Build, Kitchen & Bath Remodeling, Historic Renovations
 Penny Lane Home Builders, LLC
Photography Gary Lister

* Mod bathroom with glass block and bright orange wall color.
Mid-sized mid-century modern master brown tile and ceramic tile linoleum floor corner shower photo with an undermount sink, flat-panel cabinets, light wood cabinets, quartz countertops, a one-piece toilet and orange walls
Mid-sized mid-century modern master brown tile and ceramic tile linoleum floor corner shower photo with an undermount sink, flat-panel cabinets, light wood cabinets, quartz countertops, a one-piece toilet and orange walls


Sponsored
Plain City, OH

Kuhns Contracting, Inc.
Central Ohio's Trusted Home Remodeler Specializing in Kitchens & Baths
 Liz Miller Interiors
John Gillooly/PEI

Elegant enclosed kitchen photo in Boston with an integrated sink, flat-panel cabinets, stainless steel countertops, white backsplash, subway tile backsplash and stainless steel appliances
Elegant enclosed kitchen photo in Boston with an integrated sink, flat-panel cabinets, stainless steel countertops, white backsplash, subway tile backsplash and stainless steel appliances
 Bayfront Custom Cabinets and Closets
Designer Hamish Morrison.
Custom Cabinetry by Bayfront Custom Cabinets and Closets.
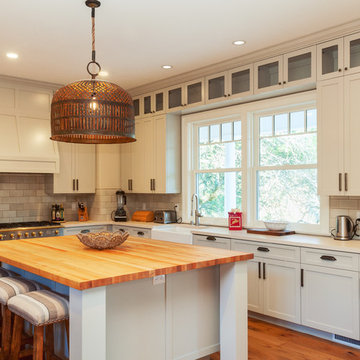
Inspiration for a large transitional u-shaped medium tone wood floor open concept kitchen remodel in San Francisco with a farmhouse sink, shaker cabinets, beige cabinets, beige backsplash, subway tile backsplash, stainless steel appliances, quartz countertops, beige walls and an island
Inspiration for a large transitional u-shaped medium tone wood floor open concept kitchen remodel in San Francisco with a farmhouse sink, shaker cabinets, beige cabinets, beige backsplash, subway tile backsplash, stainless steel appliances, quartz countertops, beige walls and an island
 Dala Décor Ottawa

Inspiration for a mid-sized country u-shaped light wood floor and brown floor enclosed kitchen remodel in Ottawa with shaker cabinets, white cabinets, wood countertops, stainless steel appliances, an island and brown countertops
41