
Search results for "Blocks wystarczy" in Home Design Ideas
 Sunwest Construction & Development
Aimee Lee Photography
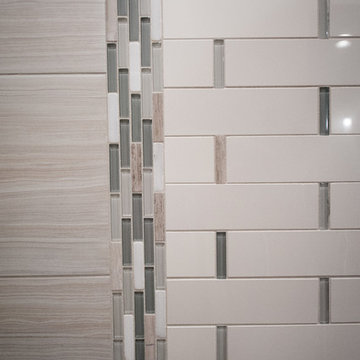
Inspiration for a large contemporary master beige tile, brown tile, gray tile and porcelain tile dark wood floor and brown floor alcove shower remodel in Salt Lake City with shaker cabinets, white cabinets, an undermount tub, a two-piece toilet, gray walls, an undermount sink, solid surface countertops and a hinged shower door
Inspiration for a large contemporary master beige tile, brown tile, gray tile and porcelain tile dark wood floor and brown floor alcove shower remodel in Salt Lake City with shaker cabinets, white cabinets, an undermount tub, a two-piece toilet, gray walls, an undermount sink, solid surface countertops and a hinged shower door



 Regenesis Ecological Design
This interlocking concrete permeable paver driveway is set in an ashlar pattern to create a decorative but versatile look. This driveway allows stormwater to infiltrate into the ground - instead of running off the landscape into streams and rivers where is can cause flooding and pollution.
Find the right local pro for your project





 Anne Rae Design

Example of a small minimalist 3/4 white tile and ceramic tile marble floor and black floor alcove shower design in San Diego with open cabinets, an integrated sink, marble countertops, a hinged shower door and white countertops

Sponsored
Columbus, OH

Hope Restoration & General Contracting
Columbus Design-Build, Kitchen & Bath Remodeling, Historic Renovations

 Go Pavers
Inspiration for a small contemporary backyard concrete paver patio remodel in Los Angeles with a fire pit



 Spring Creek Design
Betsy & Matt have a beautiful pool and patio, but an exposed location on a links golf course left nowhere to escape the afternoon sun and incessant wind. SCD was engaged to design and build an oasis of shade for lounging and entertaining as the focal point of this spectacular outdoor living space.
Design Criteria:
- Provide shelter from the sun and wind.
- Create a light and open area – avoid creating an enveloping “building”. More like a large umbrella than a small building.
- Design to harmonize with the client’s modern tastes, as expressed in the home’s interior.
- Create space for soft seating, bar seating and cooking, all within the “shade footprint” during the afternoon.
Special Features:
- Transitional/Modern design.
- Custom welded steel frame structure
- Roof framed with oversized Douglas Fir timbers.
- Custom fabricated sliding wind/sun screen panels. Laser-cut aluminum panels feature the work of local artist Chris Borai.
- Bar and outdoor kitchen area features granite tile countertops and stainless steel appliances.
- Technology features include Sunbrite outdoor televison, Apple TV & Sonos music systems.
- Sunbrella fabric canopies extend the shade over the bar and grill area.
Less

 Jordan Iverson Signature Homes
KuDa Photography
Large minimalist wooden u-shaped staircase photo with metal risers
Large minimalist wooden u-shaped staircase photo with metal risers
 User
UserCharlie Neuman, photographer
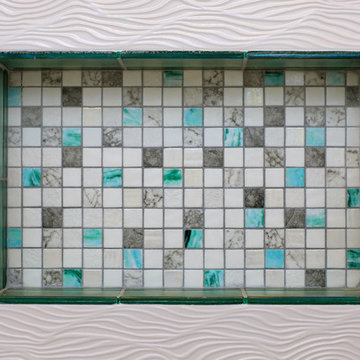
Alcove bathtub - mid-sized coastal master blue tile and porcelain tile porcelain tile and gray floor alcove bathtub idea in San Diego with shaker cabinets, white cabinets, a two-piece toilet, blue walls, marble countertops and an undermount sink
Alcove bathtub - mid-sized coastal master blue tile and porcelain tile porcelain tile and gray floor alcove bathtub idea in San Diego with shaker cabinets, white cabinets, a two-piece toilet, blue walls, marble countertops and an undermount sink







 Siding & Windows Group Ltd
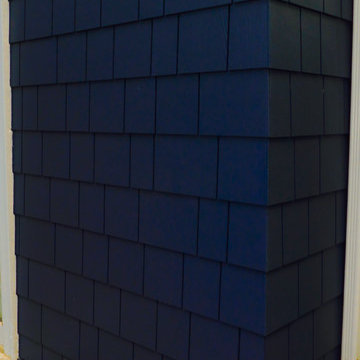
Siding & Windows Group remodeled the exterior of this Evanston, IL Home with James HardieShingle Straight Edge Siding in ColorPlus Technology New Color Deep Ocean and HardieTrim Smooth Boards in ColorPlus Technology Color Arctic White.

 Metal Innovations
Stainless Steel Spiral Rail Corona Del Mar
Staircase - contemporary staircase idea in Orange County
Staircase - contemporary staircase idea in Orange County

Sponsored
Columbus, OH
Hope Restoration & General Contracting
Columbus Design-Build, Kitchen & Bath Remodeling, Historic Renovations

 THE UP STUDIO
Free Float is a pool house that continues UP's obsession with contextual contradiction. Located on a three acre estate in Sands Point NY, the modern pool house is juxtaposed against the existing traditional home. Using structural gymnastics, a column-free, simple shading area was created to protect occupants from the summer sun while still allowing the structure to feel light and open, maintaining views of the Long Island Sound and surrounding beaches.
Photography : Harriet Andronikides

 K&M Flooring
Inspiration for a mid-sized transitional gray tile and subway tile light wood floor alcove shower remodel in Atlanta with white walls
 Alsip's Building Products and Services
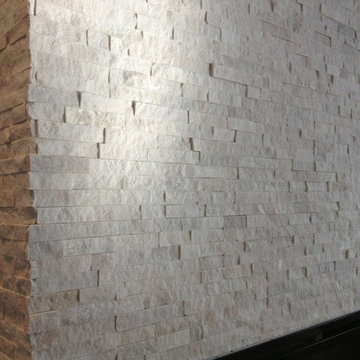
Real Stacked Stone and Dimplex BLF50 Electric Fireplace
Minimalist living room photo with a ribbon fireplace and a stone fireplace
Minimalist living room photo with a ribbon fireplace and a stone fireplace
2