
Search results for "Blog posts" in Home Design Ideas
 Pike Properties

Kitchen - large farmhouse l-shaped medium tone wood floor and brown floor kitchen idea in Charlotte with a farmhouse sink, blue cabinets, quartz countertops, white backsplash, subway tile backsplash, stainless steel appliances, an island, white countertops and shaker cabinets
 Marker Girl Home
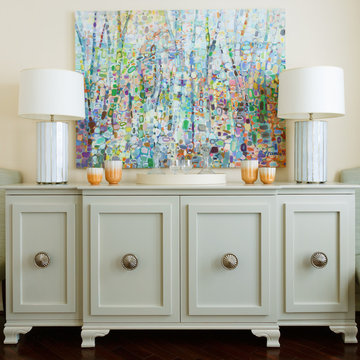
Custom made for the space. This Buffet painted in Sherwin Williams Jogging Path fits perfectly. Drapery holdbacks where used as cabinet hardware to give it that finishing touch.
 Innovate Building Solutions
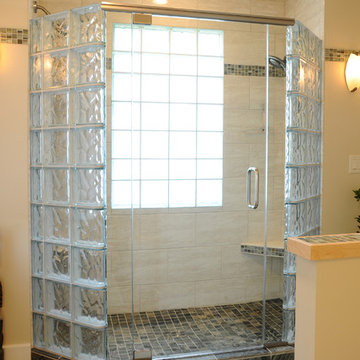
To provide light and increase privacy a frosted glass block window was installed in the shower enclosure made of glass blocks. An alternating pattern was used to add a more interesting design look.
Find the right local pro for your project


 David K Warfel at LightCanHelpYou.com
Visit LightCanHelpYou.com for more of my stories, articles, blog posts, and services.
Example of an arts and crafts home design design in Chicago
Example of an arts and crafts home design design in Chicago
 User
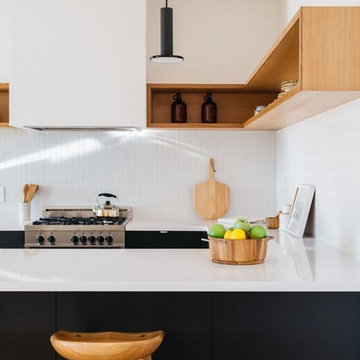
Userdesign by sidone studios a perfect example of how chic and elegant classic tile can be. this beautiful space is flooded with warm light and the classic glossy white subway tiles are just the perfect fit in this understated california kitchen. read more about how to use these tiles in our blog post "a california tour of a classic - subway tile": https://www.cletile.com/blogs/news/a-california-tour-of-a-classic-subway-tile or shop the tiles here: https://www.cletile.com/collections/cle-essentials-ceramic/products/white-subway-tile?variant=&variant=24887443718
design by sidone studio, appliances by berazzoniitalia, architecture by ANX
 The Cabinet Store + Culina Design
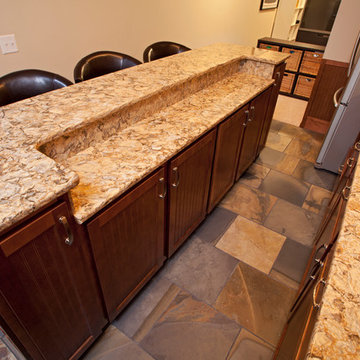
These homeowners already had a finished basement, but found that they didn’t utilize the space well. Other than as a play area for the kids, the large space wasn’t welcoming for entertaining.
Already happy with previous service they’d received from The Cabinet Store (laundry room cabinet storage!) they turned to us to help them give their basement a “grown-up feel.” Though they already had a large TV and some sitting furniture, the room needed an entertaining area.
Here’s what we accomplished (see the photos below):
We designed two bar areas for them, using cabinetry from our Countryside Cabinetry line – affordable and attractive.
The cabinet doors are the Lancaster style in Birch with a Brownberry stain.
We used a combination of flat center panel doors and beaded center panel doors to jazz it up.
We also installed brand new Cambria (color Buckingham) on all the countertop surfaces.
The homeowners (and all their friends!) love the new basement. And though it seems contrary, we’re not surprised that everyone tells them the room feels so much bigger even though we’ve added cabinetry and countertops to the space – if you use space well a room always seems more inviting. Best of all, this family is finally making great use of their basement!

Sponsored
Delaware, OH

Buckeye Basements, Inc.
Central Ohio's Basement Finishing ExpertsBest Of Houzz '13-'21

 HAVEN INTERIORS LTD.
Living Room -
Interior Designer: Donna Sweet, Haven Interiors Ltd., Milwaukee, WI. Photography by David Bader
Living room - large transitional formal and enclosed light wood floor living room idea in Milwaukee with beige walls, a standard fireplace, a stone fireplace and a concealed tv
Living room - large transitional formal and enclosed light wood floor living room idea in Milwaukee with beige walls, a standard fireplace, a stone fireplace and a concealed tv
 Marker Girl Home
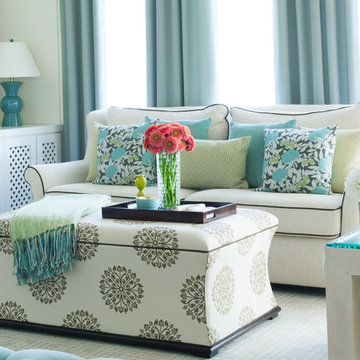
Design for family crypton upholster fabric and indoor/outdoor fabrics used.. Family Room made for Family
Inspiration for a large transitional open concept dark wood floor and brown floor family room remodel in Houston with gray walls, a standard fireplace, a plaster fireplace and a media wall
Inspiration for a large transitional open concept dark wood floor and brown floor family room remodel in Houston with gray walls, a standard fireplace, a plaster fireplace and a media wall
 3W design, inc.
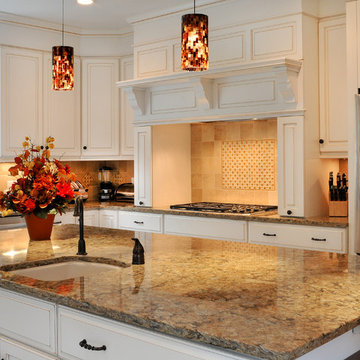
Mid-sized elegant u-shaped ceramic tile eat-in kitchen photo in Boston with an undermount sink, white cabinets, beige backsplash, ceramic backsplash, stainless steel appliances, an island, raised-panel cabinets and granite countertops
 Marker Girl Home
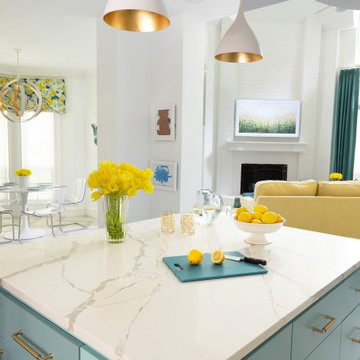
This remodel was for a family moving to The Woodlands/Spring Area. They wanted to find a home in the area that they could remodel to their more modern style. Having 2 kids and 2 dogs all selections made were very kid-friendly. You don't have to sacrifice good design for family-friendly.
 Living Vintage

to see more photos of this project, go to our blog post.
http://livingvintageco.com/2015/07/jennys-garden-shed-revealed/


 Irwin Construction, LLC

Inspiration for a mid-sized transitional master white tile and ceramic tile porcelain tile, gray floor, double-sink and wall paneling bathroom remodel in Dallas with shaker cabinets, blue cabinets, gray walls, an undermount sink, quartz countertops, a hinged shower door, white countertops, a niche and a built-in vanity
 David K Warfel at LightCanHelpYou.com
Too many times I have seen light above crown molding, calling attention to drywall- the cheapest surface in the entire room. Adding a secondary molding below allowed me to illuminate the cherry multi-piece crown itself, and provide just the right glow on the ceiling, too.
Visit LightCanHelpYou.com for more of my stories, articles, blog posts, and services.
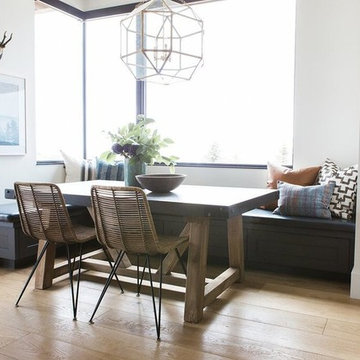
 Studio McGee
Shop the Look, See the Photo Tour here: https://www.studio-mcgee.com/studioblog/2017/4/24/promontory-project-great-room-kitchen?rq=Promontory%20Project%3A
Watch the Webisode: https://www.studio-mcgee.com/studioblog/2017/4/21/promontory-project-webisode?rq=Promontory%20Project%3A

 Arciform
The library's woodwork had been painted green, so we stripped & refinished it to match the house’s stained woodwork. - photo by Blackstone Edge
Example of a classic medium tone wood floor and brown floor family room library design in Portland with a standard fireplace, a tile fireplace and gray walls
Example of a classic medium tone wood floor and brown floor family room library design in Portland with a standard fireplace, a tile fireplace and gray walls

Sponsored
Sunbury, OH

J.Holderby - Renovations
Franklin County's Leading General Contractors - 2X Best of Houzz!
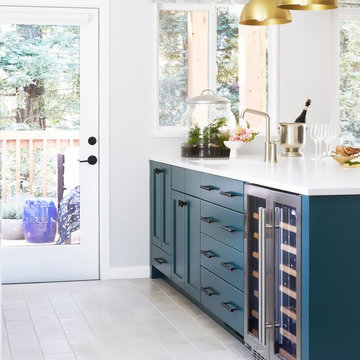
 Cambria
This dreamy blue kitchen from Orlando Soria creates contrast with White Cliff Matte countertops, a pure white quartz countertop design. A patterned blue tile backsplash with white grout complements a peacock-blue kitchen island with matte black hardware.

 Design Loves Detail
Lindsay Salazar
Example of a large urban master painted wood floor bedroom design in Salt Lake City with green walls
Example of a large urban master painted wood floor bedroom design in Salt Lake City with green walls
16