
Search results for "Blog posts" in Home Design Ideas
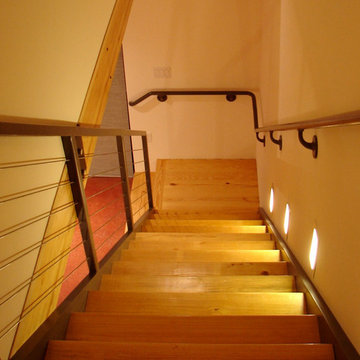
 David K Warfel at LightCanHelpYou.com
Mellander Holdings LLC
Visit LightCanHelpYou.com for more of my stories, articles, blog posts, and services.
Inspiration for an industrial staircase remodel in Chicago
Inspiration for an industrial staircase remodel in Chicago

 Wilkinson Brochier Interior Design
Quick Kitchen Makeover for clients who are selling their home or who just bought a new home and need to make kitchen look good whilst they plan their big renovation.
See tips on Wilkinson Brochier Interiors Blog post www.wbinteriordesign.com
 HouseHome
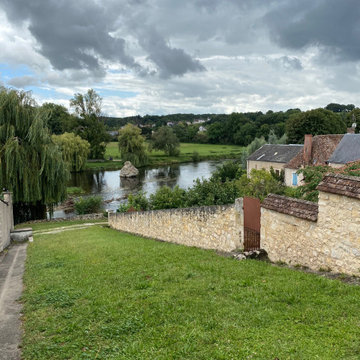
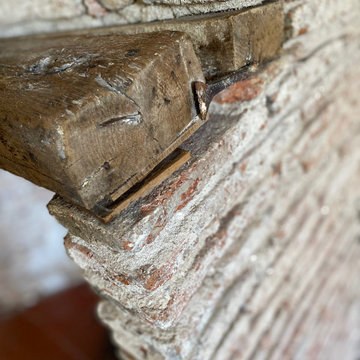
This is the master bedroom of a French chateau built in the 1400’s. It is currently about 80% completed. This room sits in the most amazing spot in town, overlooking a medieval church, courtyard, and roundabout. The balcony is so lovely with its original iron railing, tall French doors, and wood shutters. The space itself is comfortable and cozy, rich with texture and highlighting, not overshadowing, the historical intricacies of this incredible home. Visit our website, we created a blog post for more information on this project.
Find the right local pro for your project
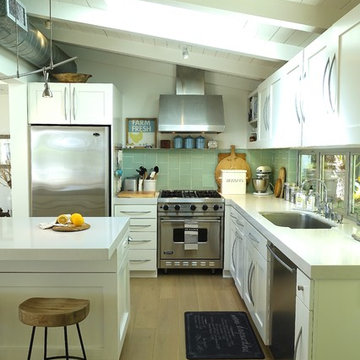

 Design Loves Detail
Jessica White Photography
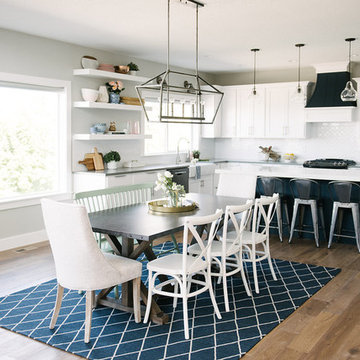
Mid-sized cottage medium tone wood floor kitchen/dining room combo photo in Salt Lake City with gray walls
Mid-sized cottage medium tone wood floor kitchen/dining room combo photo in Salt Lake City with gray walls
 South Cypress
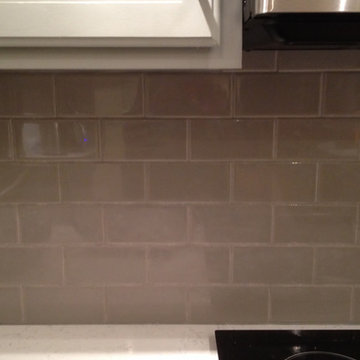
For the backsplash, Jeanne decided on beautiful 5th Avenue Smoke 3″ x 6″ glossy subway tile from SouthCypress.com. She loved this tile because of the wonderful color and finish. It looks great!
View the full blog post: http://renovation1500.com/new-hudson-kitchen-renovation/
 Eagle Associates
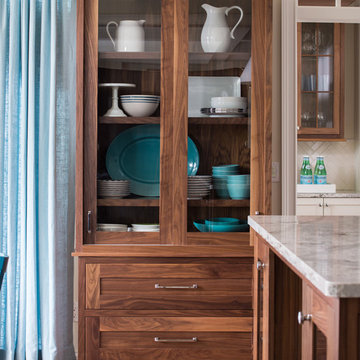
The Better Homes and Gardens 2015 Innovation Home, featuring Plain & Fancy custom cabinetry, highlights creative products, smart design solutions, energy efficiency and technology that is completely connected. The Innovation Home intends to offer new ideas that aim to make life easier and more connected than ever before.
The kitchen mixes classic woods and finishes, like the natural Walnut hutch and white range cabinetry, with more eye-catching elements like the custom color dark blue island. Accessories like pullout drawers, cutlery divides and customizable drawer peg systems offer ample storage space while glass front cabinetry showcase fine dinnerware and other collectibles. Integrated cabinet lighting, that turns on when you open the doors or drawers, adds a layer of functionality making it easy to find what you are looking for, even when the room lighting is low. Walnut drawer boxes carry the look of natural wood and enable this kitchen to stand apart from other designs. To read more on this collaboration, read our blog post.

Sponsored
Delaware, OH

Buckeye Basements, Inc.
Central Ohio's Basement Finishing ExpertsBest Of Houzz '13-'21

 California Closets Southdale
Storage create for hanging pants over the hanger.
See blog post:
https://www.minnepristineco.com/single-post/2018/04/08/MINNE-PRISTINE-COS-CLOSET-TOUR-
 Marker Girl Home

The Family Room is more for TV watching, so we did a double chaise sofa for him and her. Their dog gets the middle. I added an upholstered ottoman for the center seating to have a place to put up their feet. Two small chairs were placed in front of the TV for when they have a lot of guests to entertain. walls Sherwin Williams 7051 Analytical Gray.
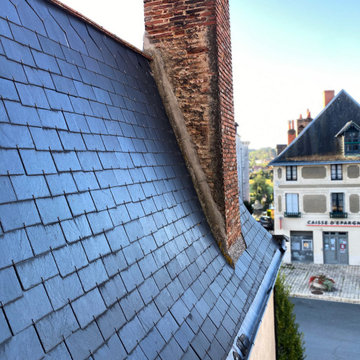 HouseHome
This is the master bedroom of a French chateau built in the 1400’s. It is currently about 80% completed. This room sits in the most amazing spot in town, overlooking a medieval church, courtyard, and roundabout. The balcony is so lovely with its original iron railing, tall French doors, and wood shutters. The space itself is comfortable and cozy, rich with texture and highlighting, not overshadowing, the historical intricacies of this incredible home. Visit our website, we created a blog post for more information on this project.
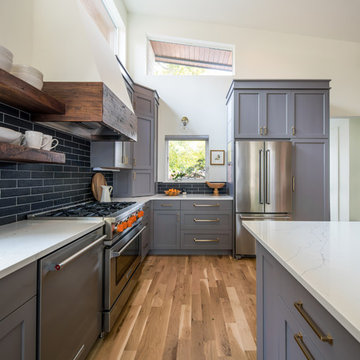
 Laura Medicus Interiors
This family home in a Denver neighborhood started out as a dark, ranch home from the 1950’s. We changed the roof line, added windows, large doors, walnut beams, a built-in garden nook, a custom kitchen and a new entrance (among other things). The home didn’t grow dramatically square footage-wise. It grew in ways that really count: Light, air, connection to the outside and a connection to family living.
For more information and Before photos check out my blog post: Before and After: A Ranch Home with Abundant Natural Light and Part One on this here.
Photographs by Sara Yoder. Interior Styling by Kristy Oatman.
FEATURED IN:
Kitchen and Bath Design News
One Kind Design
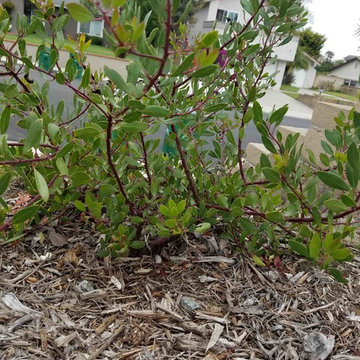
 creations landscape designs
This project in Mission Viejo, CA was a mixture of lawn, weeds, outdated walkway and cracked concrete driveway. All that was removed and replaced with drought tolerant plants, soft set flagstone (mortar set where necessary), two rain tanks and various other accessories. You can also read the full blog post with a video of this project here http://tinyurl.com/nx4trj9
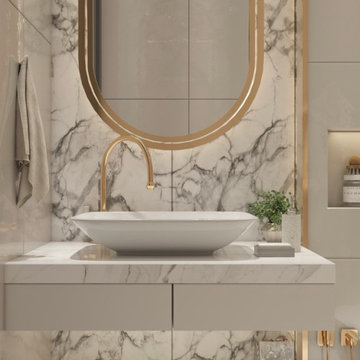
 Shades of Gray Design Studio
Read entire blog post at:
https://www.shadesofgraydesign.com/blog/5-things-you-need-for-the-perfect-luxury-bathroom
We all fall in love with beautifully designed bathrooms we stay at when we go on our dream vacations. They’re so beautifully Instagrammable, you purposely make it known to everyone through endless stories and reels.
It feels like you’re pampered each time you step into your very own “spa” just to brush your teeth. You imagine that it’s all yours. You fantasize how it feels to live like a celebrity or the CEO of a billion dollar enterprise. Then sadly, checkout time quickly approaches, reality slaps you in the face, and you realize you have to pack it up and head back home to your not-so-luxurious, boring, basic box of a space you reluctantly call a bathroom. Ouch. But don’t fret my friend…let me help you out.


 Alliance Group Llc
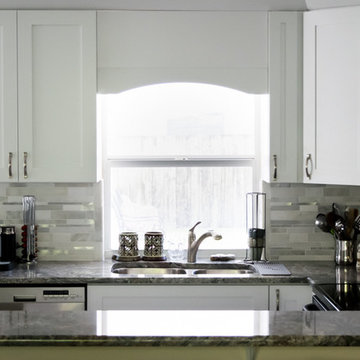
Kitchen desing and installation by Alliance Group. White shaker cabinet and Piracema granite counter tops. Contemporary chrome cabinet pulls and light gray and silver horizontal back splash.
Call us for a quote 772-492-8006
Photos by smdavis.space
 Bilotta Kitchen & Home
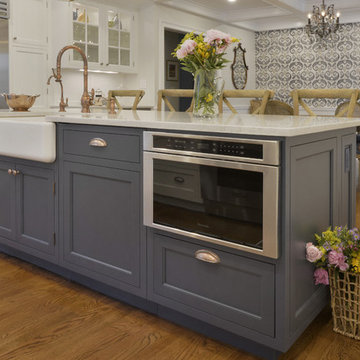
“It’s hard to believe these two sets of photos are actually the same space! The 1950s “modern” kitchen was tiny and dark, and the adjoining family room went largely unused by the family. Yet the owners love to cook and entertain, so this kitchen needed to go! Designer Fabrice Garson removed the wall between the two spaces and created one multi-purpose space: an open kitchen with abundant storage and prep space at the large range and island; a banquette for casual family meals or homework; and a separate table for dinner parties. Because they’d be losing their formal dining room, Fabrice recommended adding the coffered ceiling to lend an air of elegance to the new space. This once-gloomy cave morphed into an airy, luminous room. Pops of dark blue on the island, the banquette upholstery, and the banquette wallpaper add a fun element to temper the traditional tone of the inset cabinetry. And the mixture of stainless appliances with the brushed gold faucet, gold accents on the pendant fixtures, and the bronze crystal chandelier create an eclectic but elegant look.” (This blurb was part of Bilotta’s Blog Post written by Paulette Gambacorta)
The finished space features Signature Custom Cabinetry in a mix of white paint on the perimeter and a custom navy paint on the island. All hardware is a mixed of brushed nickel knobs and cup pulls. The countertops are Ceasarstone’s Bianco Drift and the backsplash is a classic and clean white ceramic subway tile. Appliances are all by Thermador with the exception of the Best hood insert which is hidden by the custom white painted hood. The sink is an apron front by Kohler in cast iron with a white enamel finish and is accented by a brushed copper faucet and water filter. The decorative lighting adding to the elegance of the space is by EuroStyle. The custom-built banquette and coffered ceiling were both designed by Fabrice and brought to life by his long time contractor Breton Contracting.
Designer: Fabrice Garson Photo Credit: After Photos by Peter Krupenye
 c2Design
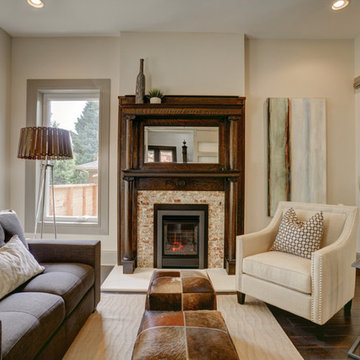
This Victorian home got the remodel of the century! The builders decided to keep the front Victorian and add an addition onto the back that is right out of the pages of Modern magazine. Designer, Corinne Ekle was responsible for all the interiors from the ground up. Be sure to check out her blog post of the whole experience at http://www.c2designinteriors.com
 duobed Multifunctional Furniture
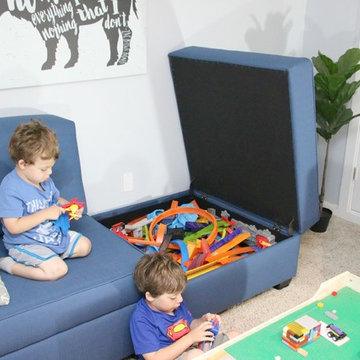
Link to original Blog Post: https://dazeknights.com/modular-storage/

Sponsored
Columbus, OH
Free consultation for landscape design!

Peabody Landscape Group
Franklin County's Reliable Landscape Design & Contracting
 HouseHome
This is the master bedroom of a French chateau built in the 1400’s. It is currently about 80% completed. This room sits in the most amazing spot in town, overlooking a medieval church, courtyard, and roundabout. The balcony is so lovely with its original iron railing, tall French doors, and wood shutters. The space itself is comfortable and cozy, rich with texture and highlighting, not overshadowing, the historical intricacies of this incredible home. Visit our website, we created a blog post for more information on this project.
 California Closets Southdale
Beautifully organized shoe shelving with chrome shoe fences. California Closets will take inventory of the items you own to create a space perfectly designed for how you use it. We will count each pair of shoes, hanging, folded items, and create a design according to those needs. Each client is different and deserves a customized space just for them.
See blog post:
https://www.minnepristineco.com/single-post/2018/04/08/MINNE-PRISTINE-COS-CLOSET-TOUR-
 David K Warfel at LightCanHelpYou.com
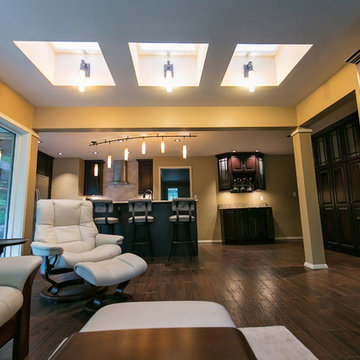
Looking through the sitting area, past the kitchen, and down the hall to the front door is a long view through the home. Pendants jump up in an arc to keep the view clear, and coordinating sconces hung in skylights keep the room feeling cheerful even on cloudy days. Michael Heininger, Photographer
Visit LightCanHelpYou.com for more of my stories, articles, blog posts, and services.
26