
Search results for "Blog posts" in Home Design Ideas
 Blinds.com

A planked shiplap wall and board and batten walls add texture to this living room space. Tiffany of Making the World Cuter used Blinds.com Simplicity Cottage Shutters with smaller slats and a double hung construction to giver he windows old world charm.
To learn more about Tiffany's remodel, you can read her blog post, here: http://makingtheworldcuter.com/2015/06/living-room-reveal/

 creations landscape designs
This project in Mission Viejo, CA was a mixture of lawn, weeds, outdated walkway and cracked concrete driveway. All that was removed and replaced with drought tolerant plants, soft set flagstone (mortar set where necessary), two rain tanks and various other accessories. You can also read the full blog post with a video of this project here http://tinyurl.com/nx4trj9
 HouseHome

This is the master bedroom of a French chateau built in the 1400’s. It is currently about 80% completed. This room sits in the most amazing spot in town, overlooking a medieval church, courtyard, and roundabout. The balcony is so lovely with its original iron railing, tall French doors, and wood shutters. The space itself is comfortable and cozy, rich with texture and highlighting, not overshadowing, the historical intricacies of this incredible home. Visit our website, we created a blog post for more information on this project.
Find the right local pro for your project
 duobed Multifunctional Furniture
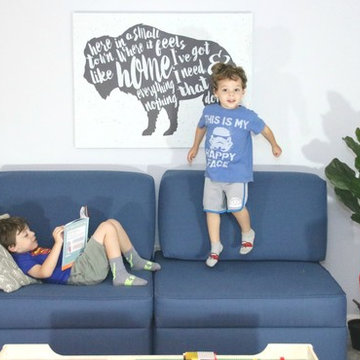
Link to original Blog Post: https://dazeknights.com/modular-storage/
Picture from: 5CentStudio ( https://www.etsy.com/listing/290695507/rustic-buffalove-buffalo-home-zac-brown)
 HouseHome
This is the master bedroom of a French chateau built in the 1400’s. It is currently about 80% completed. This room sits in the most amazing spot in town, overlooking a medieval church, courtyard, and roundabout. The balcony is so lovely with its original iron railing, tall French doors, and wood shutters. The space itself is comfortable and cozy, rich with texture and highlighting, not overshadowing, the historical intricacies of this incredible home. Visit our website, we created a blog post for more information on this project.
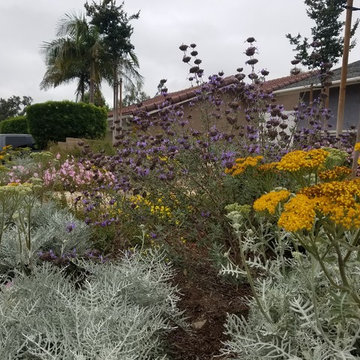 creations landscape designs
This project in Mission Viejo, CA was a mixture of lawn, weeds, outdated walkway and cracked concrete driveway. All that was removed and replaced with drought tolerant plants, soft set flagstone (mortar set where necessary), two rain tanks and various other accessories. You can also read the full blog post with a video of this project here http://tinyurl.com/nx4trj9
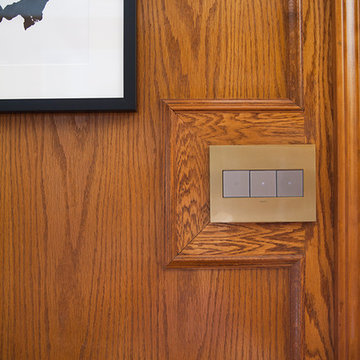
 Legrand, North America
Be sure to check out the full blog post here: http://ow.ly/RjaMf. Photos via Gwen Hefner, The Makerista.

Sponsored
Columbus, OH

Structural Remodeling
Franklin County's Heavy Timber Specialists | Best of Houzz 2020!
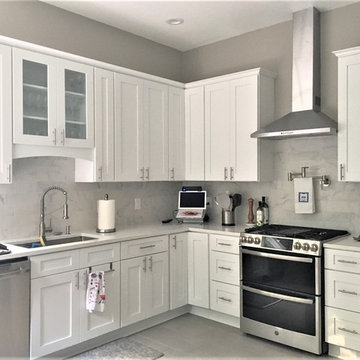
 Cyrus Construction
Read more about this kitchen renovation on our blog post! https://www.cyrus-construction.com/kitchen-remodel-old-kitchen-into-a-timeless-space/
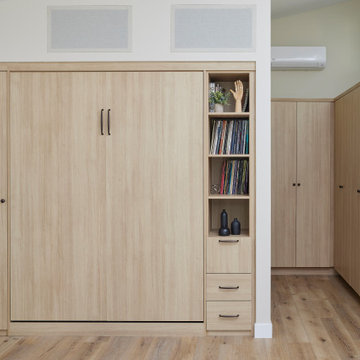
 Valet Custom Cabinets & Closets
Unlock the power of informed decision-making and discover the ideal finish for your cabinets. Our insightful blog post is packed with expert tips and tricks to guide you towards the perfect choice.
 creations landscape designs
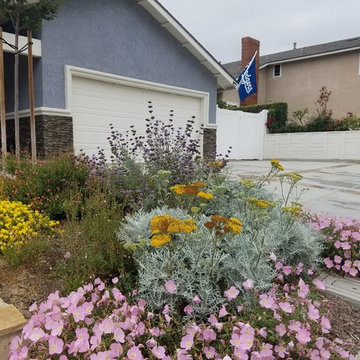
This project in Mission Viejo, CA was a mixture of lawn, weeds, outdated walkway and cracked concrete driveway. All that was removed and replaced with drought tolerant plants, soft set flagstone (mortar set where necessary), two rain tanks and various other accessories. You can also read the full blog post with a video of this project here http://tinyurl.com/nx4trj9
 Walker Zanger
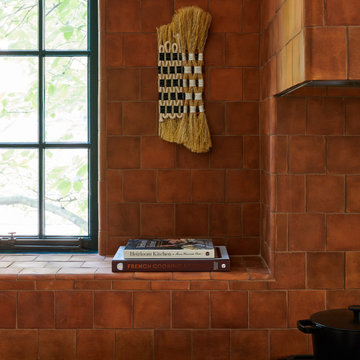
Walker Zanger is proud of our Spanish Cotto Collection for being featured in this year's Brooklyn Heights Designer Showhouse . Thank you to designer, Jesse Parris-Lamb and photographer, Kirsten Francis for the lovely images. Click the link below to read our latest blog post to learn more: http://bit.ly/BKShowhouse2019
 The Cabinet Store + Culina Design
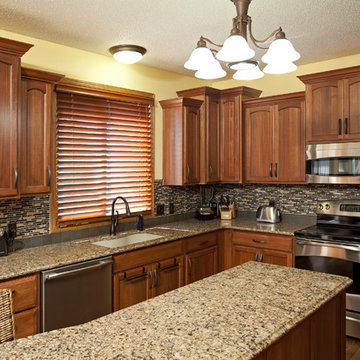
The home, built in the mid ’90s, needed an update. However, the family wanted to keep the renovations neutral enough to accommodate future changes and transformations. They had several project goals, including:
* Eliminate the family’s dining room table
* Add additional storage
* Create the new kitchen design within the footprint of their existing floor plan
* Make the refrigerator more easily accessible
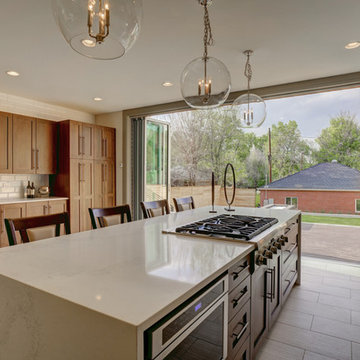
To accomplish this, we removed the clunky dining room table and integrated seating into the home’s kitchen island. To remedy their storage woes we installed three large pantry cabinets. We also relocated the fridge for easier access. To add some style to the space, the family upgraded their cabinets to Showplace cabinets featuring the freeport door style in lyptus wood with a truffle finish. They replaced their existing countertops with Cambria Canterbury and installed a complementary Elkay granite sink.
 creations landscape designs
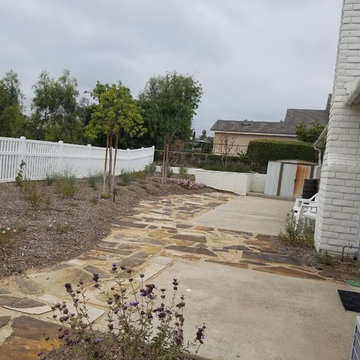
This back yard in Mission Viejo got an earth friendly make over using soft set flagstone, California native plants and several rain tanks. The homeowners now have more space to entertain and enjoy life. All the materials were also locally sourced and hand selected to suit the clients needs and budget. You can also read the full blog post with a video of this project here http://tinyurl.com/jtjguc6


 c2Design
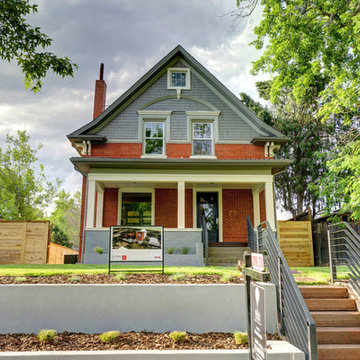
This Victorian home got the remodel of the century! The builders decided to keep the front Victorian and add an addition onto the back that is right out of the pages of Modern magazine. Designer, Corinne Ekle was responsible for all the interiors from the ground up. Be sure to check out her blog post of the whole experience at http://www.c2designinteriors.com
 Living Vintage

to see more photos of this project, go to our blog post.
http://livingvintageco.com/2015/07/jennys-garden-shed-revealed/
photo by Mark Gaynor
 c2Design
This Victorian home got the remodel of the century! The builders decided to keep the front Victorian and add an addition onto the back that is right out of the pages of Modern magazine. Designer, Corinne Ekle was responsible for all the interiors from the ground up. Be sure to check out her blog post of the whole experience at http://www.c2designinteriors.com
 South Cypress
After
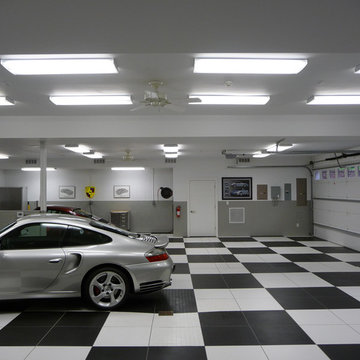
For a complete project sheet, check out the full blog post at http://renovation1500.com/classic-auto-garage-keswick-virginia

Sponsored
Delaware, OH

Buckeye Basements, Inc.
Central Ohio's Basement Finishing ExpertsBest Of Houzz '13-'21
 David K Warfel at LightCanHelpYou.com
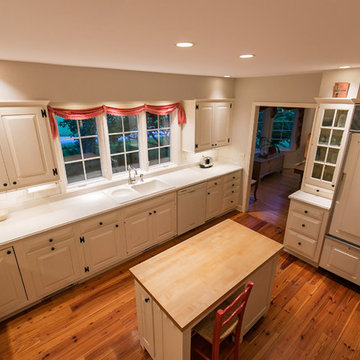
The homeowner asked for a moveable work space in the middle of the floor with a butcher block top, now lit with warm white light from above. Bright under cabinet strips and recessed downlights make it easier to prep, cook, clean, and entertain. Michael Heininger, Photographer
Visit LightCanHelpYou.com for more of my stories, articles, blog posts, and services.
 duobed Multifunctional Furniture
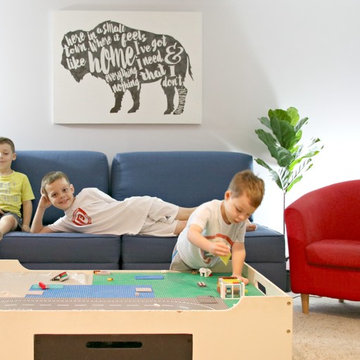
Link to original Blog Post: https://dazeknights.com/modular-storage/
Picture from: 5CentStudio ( https://www.etsy.com/listing/290695507/rustic-buffalove-buffalo-home-zac-brown)
 Gene Montemore | Central Scottsdale Real Estate
Gene Montemore
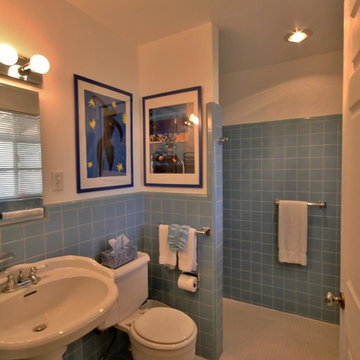
Inspiration for a timeless master blue tile and porcelain tile doorless shower remodel in Phoenix with a pedestal sink, a two-piece toilet and beige walls
Inspiration for a timeless master blue tile and porcelain tile doorless shower remodel in Phoenix with a pedestal sink, a two-piece toilet and beige walls
28