
Search results for "Blog posts" in Home Design Ideas
 Bilotta Kitchen & Home
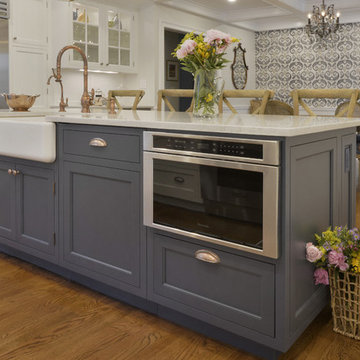
“It’s hard to believe these two sets of photos are actually the same space! The 1950s “modern” kitchen was tiny and dark, and the adjoining family room went largely unused by the family. Yet the owners love to cook and entertain, so this kitchen needed to go! Designer Fabrice Garson removed the wall between the two spaces and created one multi-purpose space: an open kitchen with abundant storage and prep space at the large range and island; a banquette for casual family meals or homework; and a separate table for dinner parties. Because they’d be losing their formal dining room, Fabrice recommended adding the coffered ceiling to lend an air of elegance to the new space. This once-gloomy cave morphed into an airy, luminous room. Pops of dark blue on the island, the banquette upholstery, and the banquette wallpaper add a fun element to temper the traditional tone of the inset cabinetry. And the mixture of stainless appliances with the brushed gold faucet, gold accents on the pendant fixtures, and the bronze crystal chandelier create an eclectic but elegant look.” (This blurb was part of Bilotta’s Blog Post written by Paulette Gambacorta)
The finished space features Signature Custom Cabinetry in a mix of white paint on the perimeter and a custom navy paint on the island. All hardware is a mixed of brushed nickel knobs and cup pulls. The countertops are Ceasarstone’s Bianco Drift and the backsplash is a classic and clean white ceramic subway tile. Appliances are all by Thermador with the exception of the Best hood insert which is hidden by the custom white painted hood. The sink is an apron front by Kohler in cast iron with a white enamel finish and is accented by a brushed copper faucet and water filter. The decorative lighting adding to the elegance of the space is by EuroStyle. The custom-built banquette and coffered ceiling were both designed by Fabrice and brought to life by his long time contractor Breton Contracting.
Designer: Fabrice Garson Photo Credit: After Photos by Peter Krupenye
 Shades of Gray Design Studio
Read entire blog post at:
https://www.shadesofgraydesign.com/blog/5-things-you-need-for-the-perfect-luxury-bathroom
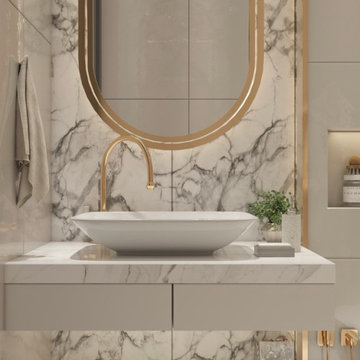
We all fall in love with beautifully designed bathrooms we stay at when we go on our dream vacations. They’re so beautifully Instagrammable, you purposely make it known to everyone through endless stories and reels.
It feels like you’re pampered each time you step into your very own “spa” just to brush your teeth. You imagine that it’s all yours. You fantasize how it feels to live like a celebrity or the CEO of a billion dollar enterprise. Then sadly, checkout time quickly approaches, reality slaps you in the face, and you realize you have to pack it up and head back home to your not-so-luxurious, boring, basic box of a space you reluctantly call a bathroom. Ouch. But don’t fret my friend…let me help you out.
 Alliance Group Llc
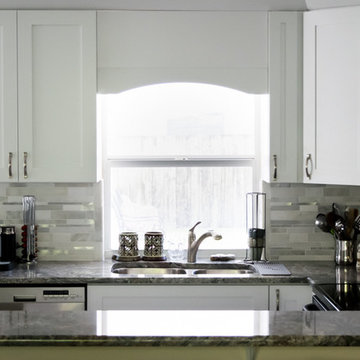
Kitchen desing and installation by Alliance Group. White shaker cabinet and Piracema granite counter tops. Contemporary chrome cabinet pulls and light gray and silver horizontal back splash.
Call us for a quote 772-492-8006
Photos by smdavis.space
Find the right local pro for your project
 creations landscape designs
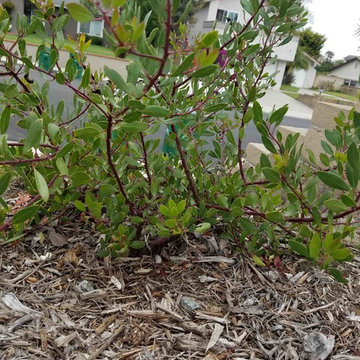
This project in Mission Viejo, CA was a mixture of lawn, weeds, outdated walkway and cracked concrete driveway. All that was removed and replaced with drought tolerant plants, soft set flagstone (mortar set where necessary), two rain tanks and various other accessories. You can also read the full blog post with a video of this project here http://tinyurl.com/nx4trj9
 South Cypress
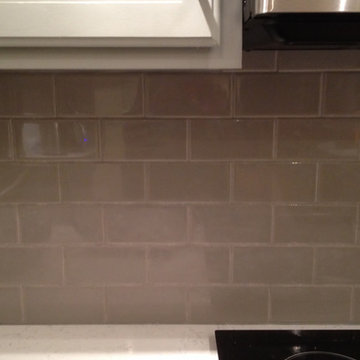
For the backsplash, Jeanne decided on beautiful 5th Avenue Smoke 3″ x 6″ glossy subway tile from SouthCypress.com. She loved this tile because of the wonderful color and finish. It looks great!
View the full blog post: http://renovation1500.com/new-hudson-kitchen-renovation/

 Tallulah & Bird LLC, Interior Design
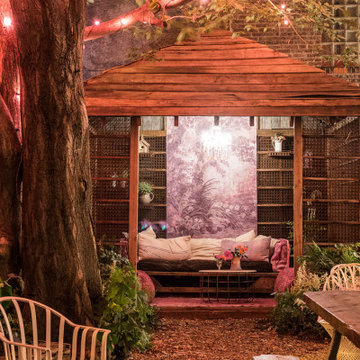
The PHS South POp Up Garden is a magical oasis in the center of the city. Lovely old timbers, deconstructed antique doors, vintage pendants, a delicate chandelier, curvy, ornate columns, mansard roof, french bistro shelf, and many curiosities make up the enormous, chic bar at the front of the garden. The elevated lounge has comfortable seating and is articulated by hundreds of twinkle lights. Chandeliers were created by adaptively reusing factory crates and stunning Edison bulbs; artwork in and of themselves. The lounge doubles as a stage when there is live music or a presentation. The cabana’s are articulated with the Tallulah feather and soft lighting. Barn beams were used to create the benches and the tables. The cottage was moved under the mulberry tree, dotted with pink lights and restyled for cozy comfort. The main pavilion stands true and proud in the middle of the garden with newly added counter and stools; prime spot for people watching. See our website for the full gallery and blog post.
Beautiful photos by: Julia Lehman Photography

Sponsored
Sunbury, OH

J.Holderby - Renovations
Franklin County's Leading General Contractors - 2X Best of Houzz!
 User
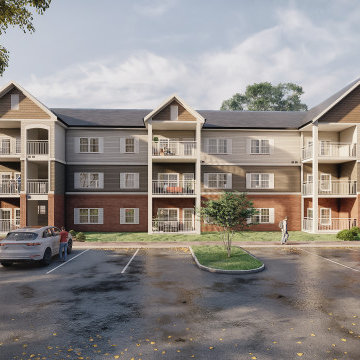
UserWith the help of 3D Exterior Architectural Visualization, You can provide clients with clear and concise images that depict their ideas for the design of a space. This assists clients in decision-making and helps to avoid costly errors.
In this blog post, we will be discussing the 3D Exterior Visualization of Apartments in Orlando, Florida by an architectural design studio. We will be looking at the different images created by the studio and how they helped the client in making decisions about the design of their apartment.
3D Architectural Visualization is a powerful tool that can help you turn your ideas into reality. It allows you to see your project from every angle and make changes before construction even begins.
If you are looking for a 3D architectural design studio that can help you create 3D Visualizations of your project, then look no further than Yantram. We are a leading architectural rendering company that has completed projects all over the world, including in Orlando, Florida.
We would be happy to help you create a 3D Exterior Architectural Visualization of your project. Contact us today to learn more!
 c2Design
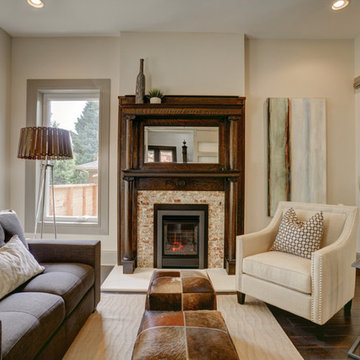
This Victorian home got the remodel of the century! The builders decided to keep the front Victorian and add an addition onto the back that is right out of the pages of Modern magazine. Designer, Corinne Ekle was responsible for all the interiors from the ground up. Be sure to check out her blog post of the whole experience at http://www.c2designinteriors.com
 David K Warfel at LightCanHelpYou.com
Mellander Holdings LLC
Visit LightCanHelpYou.com for more of my stories, articles, blog posts, and services.
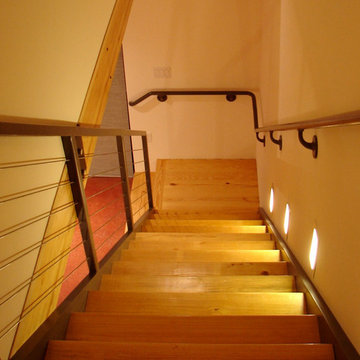
Inspiration for an industrial staircase remodel in Chicago
Inspiration for an industrial staircase remodel in Chicago
 Wilkinson Brochier Interior Design

Quick Kitchen Makeover for clients who are selling their home or who just bought a new home and need to make kitchen look good whilst they plan their big renovation.
See tips on Wilkinson Brochier Interiors Blog post www.wbinteriordesign.com
 Hammer & Hand
This new retreat structure located in the foothills of Yamhill County, Oregon offers a fresh take on the relationship between structure and site. Designed by Seed Architecture and built by Hammer & Hand, the Corten-clad structure will patina with time, blending with its bucolic surroundings. Shoji-inspired upcycled wood screens provide privacy when desired, and sweeping views of the landscape when opened. Photography courtesy of the clients.
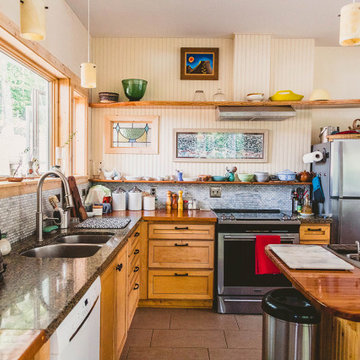
 Seven Rivers Design Build
Lobelia Bungalow
Single family residence near Hillsboro WV.
Highlight
This home is constructed with hempcrete. Hempcrete is a biocomposite material composed of hemp fiber and a lime based binder. For more detailed information on hempcrete see our blog post. The hempcrete on this project was cast in place. The walls are 12" thick and extend from the foundation up to the bottom of the trusses. 2x4 studs on 24" centers sit at the center of the wall, serving to transfer the roof load to the foundation. Hempcrete forms a monolithic wall assembly, replacing the batt insulation, drywall, OSB sheathing, and siding that would be used in a conventional stick built house. Both the inside and outside of the hempcrete walls are finished with 2 layers of lime based plaster.
Detail
The structure is built into a hillside to the North and has full exposure and a partial basement on the South side. A slab on grade with in-floor hydronic radiant heat conditions the main level. Supplemental passive solar heating was achieved by orienting the house due south and adding extra glazing to the south wall. Overhangs were designed to prevent overheating in the summertime.
Mechanical:
Heat pump water heater provides domestic hot water
A concrete cistern was installed in the hillside above the house to provide gravity fed water

Sponsored
Columbus, OH

Structural Remodeling
Franklin County's Heavy Timber Specialists | Best of Houzz 2020!
 creations landscape designs
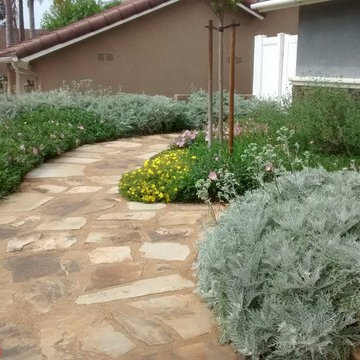
This project in Mission Viejo, CA was a mixture of lawn, weeds, outdated walkway and cracked concrete driveway. All that was removed and replaced with drought tolerant plants, soft set flagstone (mortar set where necessary), two rain tanks and various other accessories. You can also read the full blog post with a video of this project here http://tinyurl.com/nx4trj9
 HouseHome
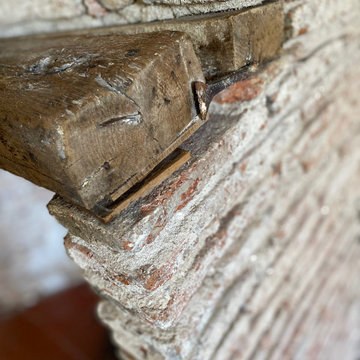
This is the master bedroom of a French chateau built in the 1400’s. It is currently about 80% completed. This room sits in the most amazing spot in town, overlooking a medieval church, courtyard, and roundabout. The balcony is so lovely with its original iron railing, tall French doors, and wood shutters. The space itself is comfortable and cozy, rich with texture and highlighting, not overshadowing, the historical intricacies of this incredible home. Visit our website, we created a blog post for more information on this project.

 California Closets Southdale
Beautifully organized shoe shelving with chrome shoe fences. California Closets will take inventory of the items you own to create a space perfectly designed for how you use it. We will count each pair of shoes, hanging, folded items, and create a design according to those needs. Each client is different and deserves a customized space just for them.
See blog post:
https://www.minnepristineco.com/single-post/2018/04/08/MINNE-PRISTINE-COS-CLOSET-TOUR-
 Marker Girl Home

The Family Room is more for TV watching, so we did a double chaise sofa for him and her. Their dog gets the middle. I added an upholstered ottoman for the center seating to have a place to put up their feet. Two small chairs were placed in front of the TV for when they have a lot of guests to entertain. walls Sherwin Williams 7051 Analytical Gray.

Sponsored
Columbus, OH
Free consultation for landscape design!

Peabody Landscape Group
Franklin County's Reliable Landscape Design & Contracting
 California Closets Southdale
Storage create for hanging pants over the hanger.
See blog post:
https://www.minnepristineco.com/single-post/2018/04/08/MINNE-PRISTINE-COS-CLOSET-TOUR-
 David K Warfel at LightCanHelpYou.com

A prime example of a multi-layered approach to lighting design, the wine bar adjacent to the new cellar features light under the bar top, inside the cabinets, built into the crown, pendants, recessed lights, and more. Put together, the space is truly illuminated.
Visit LightCanHelpYou.com for more of my stories, articles, blog posts, and services.
 Design Loves Detail
Jessica White Photography
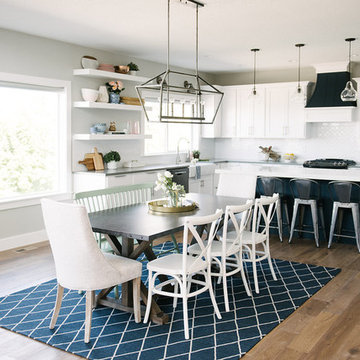
Mid-sized cottage medium tone wood floor kitchen/dining room combo photo in Salt Lake City with gray walls
Mid-sized cottage medium tone wood floor kitchen/dining room combo photo in Salt Lake City with gray walls
30