
Search results for "Blue gray kitchen" in Kitchen Photos
Refine by:
Budget
Sort by:Relevance
1 - 20 of 42,336 photos
Item 1 of 2

 Reed Design Group
Open concept kitchen - large rustic l-shaped gray floor open concept kitchen idea in Denver with an undermount sink, flat-panel cabinets, blue cabinets, stainless steel appliances, wood countertops, gray backsplash, stone slab backsplash, an island and brown countertops
 GRO Architects
Ryan Dausch

Large trendy l-shaped gray floor and porcelain tile kitchen photo in New York with flat-panel cabinets, blue cabinets, a peninsula, an undermount sink, green backsplash, subway tile backsplash, stainless steel appliances and soapstone countertops
Large trendy l-shaped gray floor and porcelain tile kitchen photo in New York with flat-panel cabinets, blue cabinets, a peninsula, an undermount sink, green backsplash, subway tile backsplash, stainless steel appliances and soapstone countertops
 Marianne Simon Design

Example of a classic l-shaped light wood floor kitchen design in Seattle with an island, a farmhouse sink, recessed-panel cabinets, gray cabinets, gray backsplash and gray countertops
Find the right local pro for your project

 Angela Free Design
Transitional galley light wood floor kitchen photo in San Francisco with an undermount sink, shaker cabinets, multicolored backsplash, stainless steel appliances, no island and gray cabinets
 Cara McBroom, Licensed Interior Designer

In the kitchen, we used Poggenpohl cabinetry in both a shimmering blue color, and a dark wenge wood finish for contrast. The backsplash over the sink is Ann Sacks penny round tiles, and the bar front is Ann Sacks rectangular ceramic tiles

 New England Design Elements
Kitchen - coastal u-shaped kitchen idea in Manchester with shaker cabinets, gray cabinets, multicolored backsplash, mosaic tile backsplash, stainless steel appliances and an island
 Huntwood Custom Cabinets
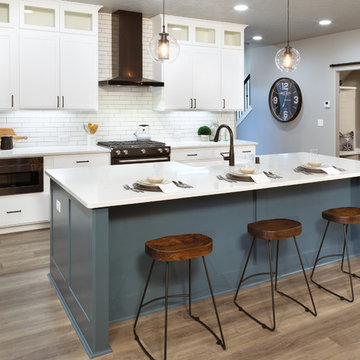
Door Style: Nantucket. Wood Specie: Heartwood. Color: Colonial White.
Island: Nantucket, Shoreline
Kitchen - cottage medium tone wood floor kitchen idea in Other with shaker cabinets, an island, white countertops, a farmhouse sink, white cabinets, white backsplash, subway tile backsplash and stainless steel appliances
Kitchen - cottage medium tone wood floor kitchen idea in Other with shaker cabinets, an island, white countertops, a farmhouse sink, white cabinets, white backsplash, subway tile backsplash and stainless steel appliances


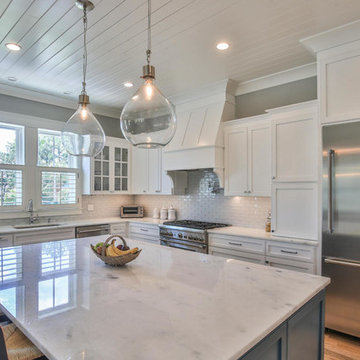
 Ravenel Construction Group
Example of a beach style l-shaped medium tone wood floor and brown floor kitchen design in Charleston with an undermount sink, shaker cabinets, white cabinets, white backsplash, subway tile backsplash, stainless steel appliances and an island
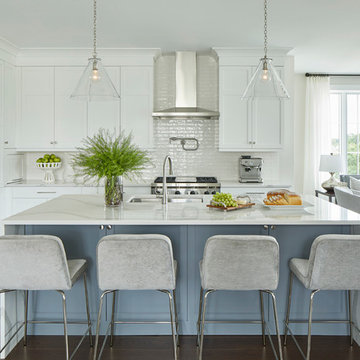
 Hackett Interiors
Emily Gilbert Photo
Example of a transitional dark wood floor and brown floor open concept kitchen design in New York with an undermount sink, shaker cabinets, white cabinets, white backsplash, stainless steel appliances, an island and white countertops
Example of a transitional dark wood floor and brown floor open concept kitchen design in New York with an undermount sink, shaker cabinets, white cabinets, white backsplash, stainless steel appliances, an island and white countertops

 The Right Touch Designs
Example of a mid-sized transitional u-shaped light wood floor and beige floor kitchen design in San Francisco with an undermount sink, blue cabinets, marble countertops, gray backsplash, stainless steel appliances, no island, white countertops, shaker cabinets and subway tile backsplash

 Covello Design
Kitchen - mid-sized transitional limestone floor and beige floor kitchen idea in Phoenix with a single-bowl sink, gray cabinets, quartz countertops, glass tile backsplash, stainless steel appliances, an island, white countertops, raised-panel cabinets and multicolored backsplash
 McPhee Associates of Cape Cod
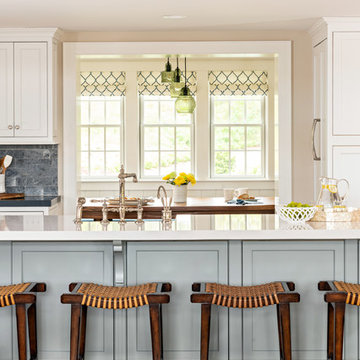
Example of a beach style light wood floor and beige floor kitchen design in Boston with recessed-panel cabinets, white cabinets, gray backsplash, an island and white countertops
 Danze & Davis Architects, Inc.
G. Russ

Trendy galley bamboo floor eat-in kitchen photo in Austin with flat-panel cabinets, medium tone wood cabinets, granite countertops, blue backsplash, subway tile backsplash and an island
Trendy galley bamboo floor eat-in kitchen photo in Austin with flat-panel cabinets, medium tone wood cabinets, granite countertops, blue backsplash, subway tile backsplash and an island

Sponsored
Columbus, OH

Hope Restoration & General Contracting
Columbus Design-Build, Kitchen & Bath Remodeling, Historic Renovations
 Dianne Davant and Associates
Burton Photography

Open concept kitchen - large rustic l-shaped dark wood floor and brown floor open concept kitchen idea in Charlotte with a farmhouse sink, raised-panel cabinets, beige cabinets, white backsplash, stone slab backsplash, stainless steel appliances, an island and white countertops
Open concept kitchen - large rustic l-shaped dark wood floor and brown floor open concept kitchen idea in Charlotte with a farmhouse sink, raised-panel cabinets, beige cabinets, white backsplash, stone slab backsplash, stainless steel appliances, an island and white countertops
 Keith's Appliances

Mid-sized trendy l-shaped cement tile floor open concept kitchen photo in Bridgeport with a drop-in sink, flat-panel cabinets, blue cabinets, granite countertops, stainless steel appliances and an island

 Revival House
A classic, transitional remodel in Medina, MN! A stunning white kitchen is sure to catch your eye, and even more so with the trending touch of color on the large, blue painted island.
Scott Amundson Photography, LLC

 Kitchen & Bath Gallery
This whole house remodel included a kitchen & 3 baths for a young growing family.
They were going for a transitional style with a coastal twist. The kitchen was designed using Fieldstone Cabinetry with a light-colored perimeter and a darker island for contrast. The traditional farmhouse style sink is contrasted with a contemporary single control faucet in polished chrome.
Kyle J Caldwell Photography

Sponsored
Fredericksburg, OH

High Point Cabinets
Columbus' Experienced Custom Cabinet Builder | 4x Best of Houzz Winner

 Kelli Kroneberger
Kelli Kroneberger
Example of a transitional l-shaped dark wood floor and brown floor kitchen design in Denver with an undermount sink, shaker cabinets, white cabinets, white backsplash, an island and white countertops
Example of a transitional l-shaped dark wood floor and brown floor kitchen design in Denver with an undermount sink, shaker cabinets, white cabinets, white backsplash, an island and white countertops

 Tom Williams Residential, Inc.
Example of a classic u-shaped dark wood floor and brown floor kitchen design in Atlanta with a farmhouse sink, recessed-panel cabinets, white cabinets, wood countertops, gray backsplash, stone slab backsplash, stainless steel appliances, an island and white countertops
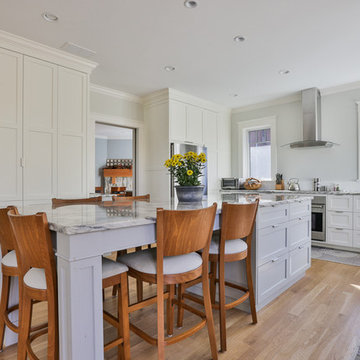
 Finnegan Development
Transitional light wood floor kitchen photo in Boston with shaker cabinets, white cabinets and an island
1