
Search results for "Blue gray kitchen" in Kitchen Photos
Refine by:
Budget
Sort by:Relevance
1 - 20 of 42,272 photos
Item 1 of 2

 Massucco Warner Miller Interior Design

Transitional l-shaped dark wood floor kitchen photo in Seattle with a farmhouse sink, recessed-panel cabinets, blue cabinets, stainless steel appliances, an island and white backsplash
 TINEKE TRIGGS
Lighting by Rejuvenation;
Eric Rorer Photography
Example of a mid-sized trendy l-shaped medium tone wood floor open concept kitchen design in San Francisco with a farmhouse sink, beaded inset cabinets, gray cabinets, stone tile backsplash, paneled appliances and an island
Example of a mid-sized trendy l-shaped medium tone wood floor open concept kitchen design in San Francisco with a farmhouse sink, beaded inset cabinets, gray cabinets, stone tile backsplash, paneled appliances and an island

 New England Design Elements
Kitchen - coastal u-shaped kitchen idea in Manchester with shaker cabinets, gray cabinets, multicolored backsplash, mosaic tile backsplash, stainless steel appliances and an island
Find the right local pro for your project
 Symmetry Architects

Example of a huge tuscan light wood floor and beige floor eat-in kitchen design in Dallas with stone slab backsplash, an island, shaker cabinets, gray backsplash, stainless steel appliances, gray countertops and gray cabinets
 Marianne Simon Design

Example of a classic l-shaped light wood floor kitchen design in Seattle with an island, a farmhouse sink, recessed-panel cabinets, gray cabinets, gray backsplash and gray countertops

 Reed Design Group
Open concept kitchen - large rustic l-shaped gray floor open concept kitchen idea in Denver with an undermount sink, flat-panel cabinets, blue cabinets, stainless steel appliances, wood countertops, gray backsplash, stone slab backsplash, an island and brown countertops

 Kohler
Paneled walls in Iceberg 2122-50 reflect in the mirrored flecks of the Silestone® White Platinum backsplash while the high-arching Polished Chrome faucet accentuates the kitchen's effortless beauty. A classic, creamy vintage-style sink and refreshed antiques add an eclectic allure to the otherwise simple aesthetic.

Sponsored
Columbus, OH

Hope Restoration & General Contracting
Columbus Design-Build, Kitchen & Bath Remodeling, Historic Renovations
 Clean Home Designs


Interior Design by Amy Passantino owner of Estella Grace Home. Construction - Wisdom Construction. Grey Cabinets with white marble countertops and farmhouse sink. Wood and metal tolix chairs with wood crystal chandeliers.
 Shor Home
Photography by Eric Roth
Inspiration for a large coastal light wood floor eat-in kitchen remodel in Boston with an undermount sink, gray cabinets, quartz countertops, white backsplash, stainless steel appliances, an island, white countertops, glass-front cabinets and subway tile backsplash
Inspiration for a large coastal light wood floor eat-in kitchen remodel in Boston with an undermount sink, gray cabinets, quartz countertops, white backsplash, stainless steel appliances, an island, white countertops, glass-front cabinets and subway tile backsplash

 Regarding Design
Built in the iconic neighborhood of Mount Curve, just blocks from the lakes, Walker Art Museum, and restaurants, this is city living at its best. Myrtle House is a design-build collaboration with Hage Homes and Regarding Design with expertise in Southern-inspired architecture and gracious interiors. With a charming Tudor exterior and modern interior layout, this house is perfect for all ages.
 Brace Builders LLC
Ashley Smith, Charleston Realty Pics
Transitional l-shaped porcelain tile open concept kitchen photo in Charleston with a single-bowl sink, shaker cabinets, beige cabinets, granite countertops, beige backsplash, subway tile backsplash, stainless steel appliances and an island
Transitional l-shaped porcelain tile open concept kitchen photo in Charleston with a single-bowl sink, shaker cabinets, beige cabinets, granite countertops, beige backsplash, subway tile backsplash, stainless steel appliances and an island

 Revival House
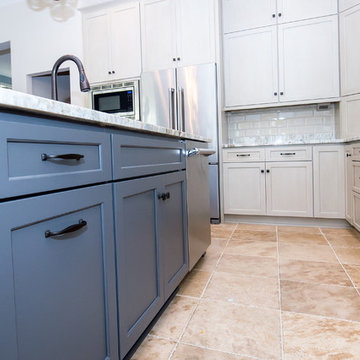
A classic, transitional remodel in Medina, MN! A stunning white kitchen is sure to catch your eye, and even more so with the trending touch of color on the large, blue painted island.
Scott Amundson Photography, LLC
 BMA Architects
Trevor Trondro

Example of a 1950s l-shaped gray floor kitchen design in New York with a double-bowl sink, flat-panel cabinets, medium tone wood cabinets, gray backsplash, stainless steel appliances, an island and gray countertops
Example of a 1950s l-shaped gray floor kitchen design in New York with a double-bowl sink, flat-panel cabinets, medium tone wood cabinets, gray backsplash, stainless steel appliances, an island and gray countertops

Sponsored
Sunbury, OH

J.Holderby - Renovations
Franklin County's Leading General Contractors - 2X Best of Houzz!

 Melissa Hill Home Design
A design for a busy, active family longing for order and a central place for the family to gather. Optimizing a small space with organization and classic elements has them ready to entertain and welcome family and friends.
Custom designed by Hartley and Hill Design
All materials and furnishings in this space are available through Hartley and Hill Design. www.hartleyandhilldesign.com
888-639-0639
Neil Landino Photography

 Vine Street Design
Inspiration for a transitional l-shaped medium tone wood floor kitchen remodel in Chicago with an undermount sink, shaker cabinets, blue cabinets, white backsplash, subway tile backsplash, stainless steel appliances, an island and white countertops

 Tesi Design, Inc. Interiors and Cabinetry
Two-tone raised panel kitchen. White with a blue/grey edge glazing on the perimeter cabinetry and a wedgewood blue on the center island.
Photography: Vic Wahby Photography
 Design Classics
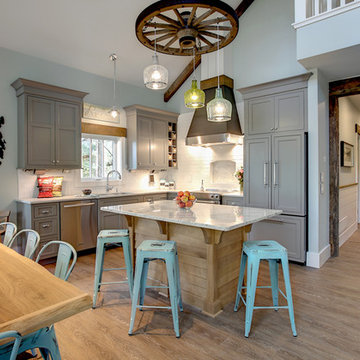
Eat-in kitchen - rustic l-shaped light wood floor and beige floor eat-in kitchen idea in Other with an undermount sink, shaker cabinets, gray cabinets, white backsplash, paneled appliances and an island

Sponsored
Columbus, OH
Hope Restoration & General Contracting
Columbus Design-Build, Kitchen & Bath Remodeling, Historic Renovations
 User

UserInspiration for a contemporary light wood floor kitchen remodel in San Francisco with a double-bowl sink, glass-front cabinets, blue cabinets, wood countertops, blue backsplash, stainless steel appliances, an island and glass tile backsplash
 Allison Ramsey Architects

Open concept kitchen - farmhouse medium tone wood floor and brown floor open concept kitchen idea in Atlanta with a farmhouse sink, recessed-panel cabinets, blue cabinets, stainless steel appliances, an island and gray countertops

 Damon Liss Design
Photo: Eric Piasecki/OTTO. Stylist: Emily Rickard
Kitchen - transitional kitchen idea in New York with a farmhouse sink, shaker cabinets, blue cabinets and white backsplash
Kitchen - transitional kitchen idea in New York with a farmhouse sink, shaker cabinets, blue cabinets and white backsplash
1