
Search results for "Blue hosting" in Home Design Ideas
 Promenade Design + Build
Luxe Magazine
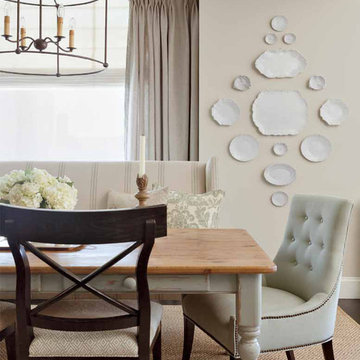
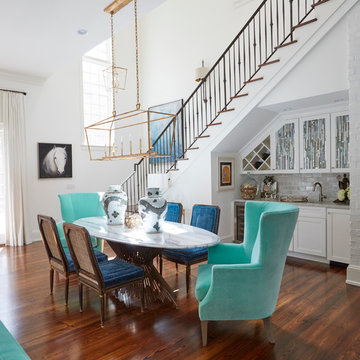
Elegant dark wood floor dining room photo in New York with beige walls
Elegant dark wood floor dining room photo in New York with beige walls
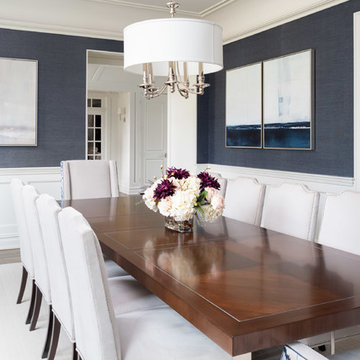

 Steven Brown Studio
©Steven Brown Studio
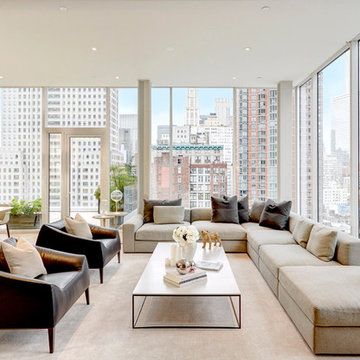
Inspiration for a contemporary open concept living room remodel in New York
Inspiration for a contemporary open concept living room remodel in New York
Find the right local pro for your project

 User
UserAndrea Pietrangeli http://andrea.media/
Inspiration for a small coastal open concept light wood floor and beige floor living room remodel in Providence with beige walls
Inspiration for a small coastal open concept light wood floor and beige floor living room remodel in Providence with beige walls
 Cutting Edge Homes Inc.
Photo: Patrick O'Malley

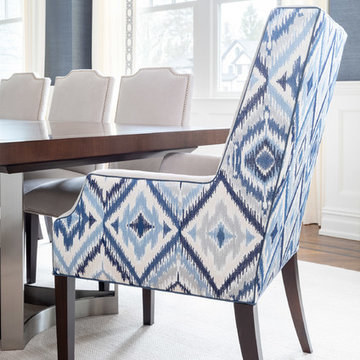

Mid-sized elegant dark wood floor dining room photo in Boston with blue walls and no fireplace
Mid-sized elegant dark wood floor dining room photo in Boston with blue walls and no fireplace

 Visbeen Architects
This cozy lake cottage skillfully incorporates a number of features that would normally be restricted to a larger home design. A glance of the exterior reveals a simple story and a half gable running the length of the home, enveloping the majority of the interior spaces. To the rear, a pair of gables with copper roofing flanks a covered dining area that connects to a screened porch. Inside, a linear foyer reveals a generous staircase with cascading landing. Further back, a centrally placed kitchen is connected to all of the other main level entertaining spaces through expansive cased openings. A private study serves as the perfect buffer between the homes master suite and living room. Despite its small footprint, the master suite manages to incorporate several closets, built-ins, and adjacent master bath complete with a soaker tub flanked by separate enclosures for shower and water closet. Upstairs, a generous double vanity bathroom is shared by a bunkroom, exercise space, and private bedroom. The bunkroom is configured to provide sleeping accommodations for up to 4 people. The rear facing exercise has great views of the rear yard through a set of windows that overlook the copper roof of the screened porch below.
Builder: DeVries & Onderlinde Builders
Interior Designer: Vision Interiors by Visbeen
Photographer: Ashley Avila Photography

 Olander Garden Design
Olander Garden Design
Inspiration for a traditional shade backyard landscaping in Seattle.
Inspiration for a traditional shade backyard landscaping in Seattle.

Sponsored
Columbus, OH

Wannemacher Interiors
Customized Award-Winning Interior Design Solutions in Franklin Cnty OH
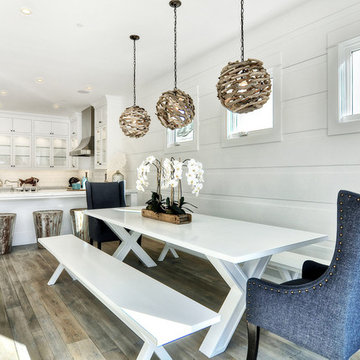
 Blackband Design
By: Blackband Design
949.872.2234
www.blackbanddesign.com
Inspiration for a coastal light wood floor dining room remodel in Orange County
Inspiration for a coastal light wood floor dining room remodel in Orange County

 a Blade of Grass
Photo by Pete Cadieux
Design ideas for a mid-sized traditional shade side yard stone landscaping in Boston.
Design ideas for a mid-sized traditional shade side yard stone landscaping in Boston.
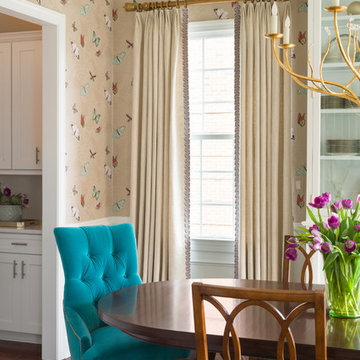
 AJ Margulis Interiors
A new home designed for an elegant client who has a love for natural elements and color.
Designed by: AJ Margulis Interiors
Photos by: Paul S. Bartholomew
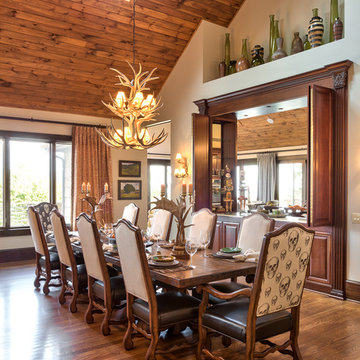
 Dianne Davant and Associates
Kevin Meechan
Mid-sized mountain style medium tone wood floor great room photo in Charlotte with white walls
Mid-sized mountain style medium tone wood floor great room photo in Charlotte with white walls
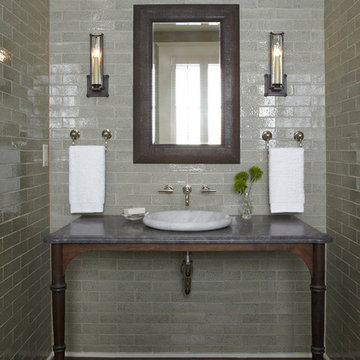
 Kohler
The powder room features an intriguing blend of textures. Moss green, floor- to-ceiling glazed tile adds glamor, while the granite-topped vanity—illuminated by aged iron sconces—hosts a Carrara marble vessel sink with a polished chrome, wall-mount faucet.



 Tiffany Brooks, HGTV Host & Interior Designer
Inquire About Our Design Services
What we did:
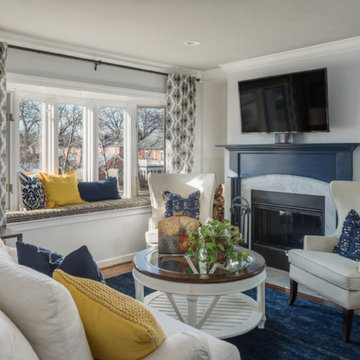
I started with color. With the current state of the room covered in red I knew they were so over it. Carol requesting warmth in their home so I had to do it with adding textiles while using a cooler color palette.
Upon digging deeper I realized that both Carol and John were exactly 2 opposites of the style spectrum. Carol loved the beach she loved anything Cape Cod she liked the grays the beiges the neutrals while John had a more modern condo bachelor city style to him. The toughest part was finding the furniture style balance that complemented both of them, so that they can live in this house comfortably and enjoy forever.
Here are the highlights of the rest of the project:
Came up with a spacial plan, color, and fabric scheme that worked for where the couple is today.
Used seating groupings to break up a otherwise large room
Reused a couple pieces of furniture and accessories.
Selected all furnishings, accessories, and art.
Customized an entertainment piece that has since kept John in the living room and out of the basement.
What I love:
They gave me the go ahead to mix up styles, all while keeping the palette fresh and clean.

Those damn rugs. I have since ordered 1 for my own home
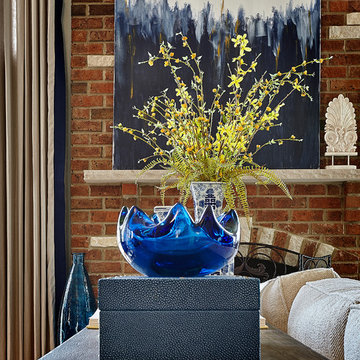
The art on the fireplace. We were able to go BIG and dramatic since we had the ceiling height
Marcel Page Photography


 Pike Properties
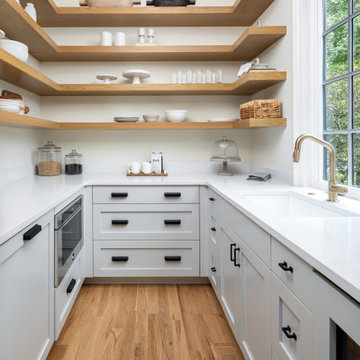
Efficiency meets elegance in this scullery turned prep kitchen, featuring a second sink and dishwasher, complemented by chic floating white oak shelves.

 Lovelace Interiors
Photography: Colleen Duffley
Example of a mid-sized transitional dark wood floor and brown floor great room design in Miami with white walls and no fireplace
Example of a mid-sized transitional dark wood floor and brown floor great room design in Miami with white walls and no fireplace
14