
Search results for "Blue hosting" in Home Design Ideas
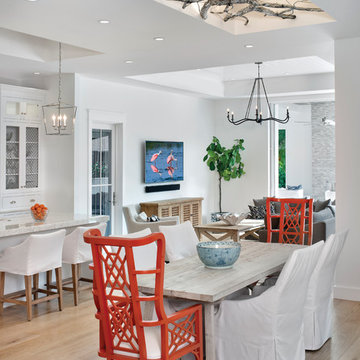
 HOME & DESIGN MAGAZINE NAPLES
This home was featured in the May 2016 edition of HOME & DESIGN Magazine. To see the rest of the home tour as well as other luxury homes featured, visit http://www.homeanddesign.net/classically-comfortable/

 Simply Home Decorating
This tiny home is located on a treelined street in the Kitsilano neighborhood of Vancouver. We helped our client create a living and dining space with a beach vibe in this small front room that comfortably accommodates their growing family of four. The starting point for the decor was the client's treasured antique chaise (positioned under the large window) and the scheme grew from there. We employed a few important space saving techniques in this room... One is building seating into a corner that doubles as storage, the other is tucking a footstool, which can double as an extra seat, under the custom wood coffee table. The TV is carefully concealed in the custom millwork above the fireplace. Finally, we personalized this space by designing a family gallery wall that combines family photos and shadow boxes of treasured keepsakes. Interior Decorating by Lori Steeves of Simply Home Decorating. Photos by Tracey Ayton Photography

 Alison Giese Interiors
This polished dining room keeps sleek lines in play, while still feeling warm and welcoming. The custom-designed zebra-print host chairs take center stage, and play beautifully with the rich teal silk curtains. The art deco lines of the table maintain the air of luxury in a clean, crisp way.
Photo by: Robert Radifera Styling: Charlotte Safavi
Find the right local pro for your project

 Infinite Home
Custom Home Built for Real Life
Our clients came to us with a clear vision: a home that could adapt to their lifestyle and growing family. They needed a home built with intention, designed with the future in mind, and built around the routines they loved and the people they loved more.
Open-Concept Living With Hosting in Mind
Our clients hosted often and lived actively, so the main level had to be flexible for all of life’s moments. The goal was a space that felt grand without losing its warmth.
Cooking together as a family mattered to our clients – the Wolf range, farmhouse sink, integrated appliances, and large island gave them a kitchen that flowed effortlessly while looking beautiful. This space also served as the bridge between other parts of the main level so that they would stay in view of the next. This created the perfect environment for gathering where everyone had their own spot without ever feeling apart from the whole group.
For the living room, our clients wanted space that felt open without losing its warmth. Soaring ceilings created that sense of scale, while warm tones and materials, like the wood coffered ceiling and fireplace wall, kept it grounded. That same warmth carried outside, where an outdoor lounge with a fireplace and dining area made sure guests felt welcomed the moment they stepped out.
A Backyard Built for Real Rest
Every corner of the backyard was designed with one goal: to be the ultimate outdoor retreat. The elevated, white-brick-framed pool and integrated spa hot tub gave them a place to truly exhale. As the sun set, the fire pit lounge next to the pool became the hangout spot when they hosted their youth groups and family gatherings.
Room to Grow
With kids in the house, “custom” had to also mean flexible. Our clients had 2 young sons and needed their rooms to grow with them through the years. The two bedrooms and a full bath sat beside a loft that served as both their hangout-and-homework spot. The guest suite sat on the same level where a four-poster bed, floor-to-ceiling wood-look tile, and a frameless glass shower welcomed their guests from day one.
A Retreat That’s Actually Theirs
Between hosting and raising kids, this couple needed a suite that felt like a true escape. The wood-planked tray ceiling and French doors grounded the room in warmth the moment you walked in, while the ensuite bathroom carried a spa-like feeling with a freestanding soaking tub, custom double vanity, and a glass-enclosed shower.
This Is What Approachable Luxury Looks Like
The approachable luxury experience meant starting with conversations about how they wanted their space to live with them – how they hosted, how their kids played, how they wanted to feel walking through their own front door, and how we took their goals and experience and used it as the foundation of every decision that was made from start to finish. We wanted our clients to feel taken care of through the process and, most importantly, feel heard.

 The Property Sisters
This vintage style bathroom was inspired by it's 1930's art deco roots. The goal was to recreate a space that felt like it was original. With lighting from Rejuvenation, tile from B&W tile and Kohler fixtures, this is a small bathroom that packs a design punch. Interior Designer- Marilynn Taylor Interiors, Contractor- Allison Allain, Plumb Crazy Contracting.
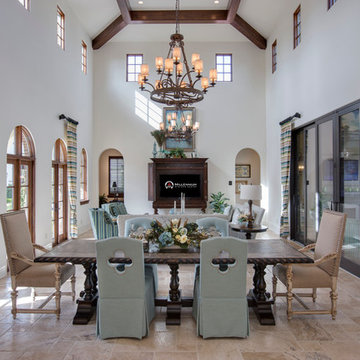
 Daisy Powered by Millennium Systems Design
Millennium Systems Design, Inc. project in Orlando, Florida.
Great room - large mediterranean travertine floor and beige floor great room idea in Orlando with white walls
Great room - large mediterranean travertine floor and beige floor great room idea in Orlando with white walls

 Lark Interiors
Dining room design in a Dallas home featuring blue upholstered chairs, geometric wallpaper, and a statement chandelier, creating a refined, balanced space for gathering and entertaining.



 Louise Stapleton Interiors
Custom wall recess built to house restoration hardware shelving units, This contemporary living space houses a full size golf simulator and pool table on the left hand side. The windows above the bar act as a pass through to the lanai. This is the perfect room to host your guests in .

 CCS ARCHITECTURE
Modern interiors were inserted within the existing industrial space, creating a space for casual living and entertaining friends.
Photographer: Paul Dyer
 Rikki Snyder
Photo: Rikki Snyder © 2015 Houzz
Inspiration for a timeless exterior home remodel in New York
Inspiration for a timeless exterior home remodel in New York
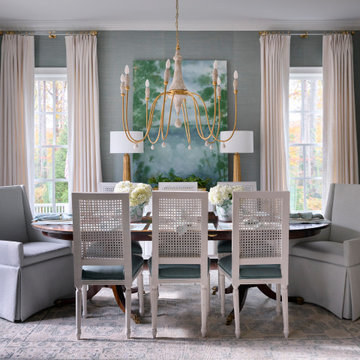
 Heather Wren Interiors
With a beautiful new grasscloth wallpaper to set the tone, this dining room makes a statement. A stunning new piece of art, creates a wow moment! We painted and re-upholstered the dining chairs and added new host and hostess chairs. The new rug pulls it all together.
 Cusp Interiors
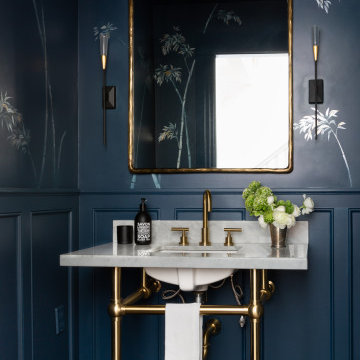
Already a beauty, this classic Edwardian had a few open opportunities for transformation when we came along. Our clients had a vision of what they wanted for their space and we were able to bring it all to life.
First up - transform the ignored Powder Bathroom into a showstopper. In collaboration with decorative artists, we created a dramatic and moody moment while incorporating the home's traditional elements and mixing in contemporary silhouettes.
Next on the list, we reimagined a sitting room off the heart of the home to a more functional, comfortable, and inviting space. The result was a handsome Den with custom built-in bookcases to showcase family photos and signature reading as well three times the seating capacity than before. Now our clients have a space comfortable enough to watch football and classy enough to host a whiskey tasting.
We rounded out this project with a bit of sprucing in the Foyer and Stairway. A favorite being the alluring bordeaux bench fitted just right to fit in a niche by the stairs. Perfect place to perch and admire our client's captivating art collection.
 Blackband Design
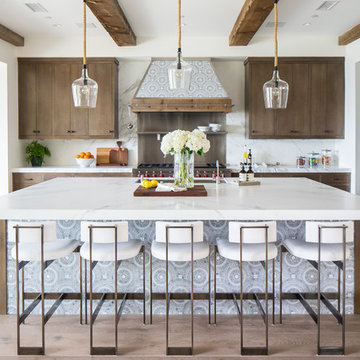
A Mediterranean Modern remodel with luxury furnishings, finishes and amenities.
Interior Design: Blackband Design
Renovation: RS Myers
Architecture: Stand Architects
Photography: Ryan Garvin


 Land2c Landscape Architecture
Land2c
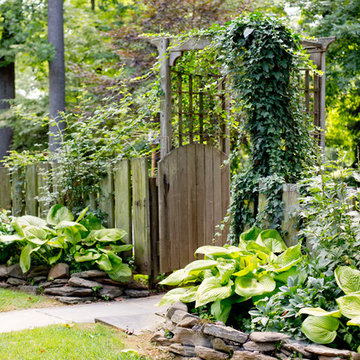

Some favorite hydrangeas and climbing roses flank a pathway. Groundcover surrounds the stepping stones with lavender and variegated hostas filling in along the curvy path to the rear garden. Many summer bouquets for filling vases are grown here!
 Jennifer McGee Design, Inc.
Peter Rymwid
Bedroom - mid-sized transitional dark wood floor bedroom idea in New York with gray walls
Bedroom - mid-sized transitional dark wood floor bedroom idea in New York with gray walls
 Inspired Interiors - Design. Build. Furnish.
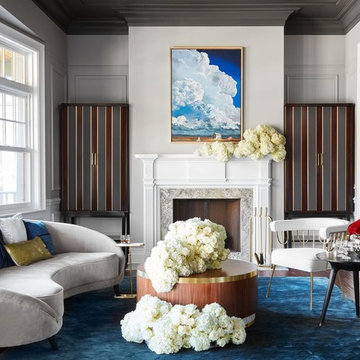
Example of a large transitional formal and open concept dark wood floor and brown floor living room design in Chicago with gray walls, a standard fireplace, a stone fireplace and no tv
 Marie Burgos Design
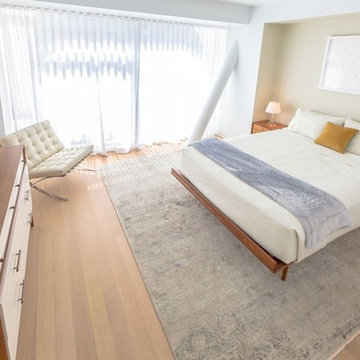
Modern Duplex in the heart of Chelsea hosts a family with a love for art.
Master bedroom with a minimalist mid century modern feel.
Photo Credit: Francis Augustine

Sponsored
Plain City, OH

Kuhns Contracting, Inc.
Central Ohio's Trusted Home Remodeler Specializing in Kitchens & Baths

 Rehabitat
Emily Barry
Enclosed dining room - transitional medium tone wood floor enclosed dining room idea in New York with white walls
Enclosed dining room - transitional medium tone wood floor enclosed dining room idea in New York with white walls
 Clark and Clark Interiors
Photography by Dustin Peck Photography
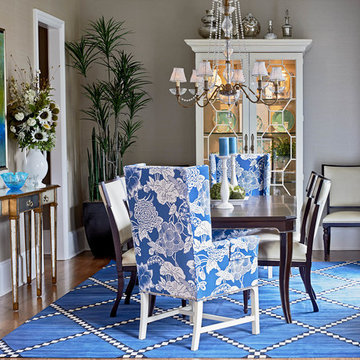
Mid-sized elegant dark wood floor kitchen/dining room combo photo in Charlotte with gray walls
Mid-sized elegant dark wood floor kitchen/dining room combo photo in Charlotte with gray walls

 O’Hara Interiors
Martha O'Hara Interiors, Interior Design | Troy Thies, Photography
Elegant dark wood floor enclosed dining room photo in Minneapolis with beige walls
Elegant dark wood floor enclosed dining room photo in Minneapolis with beige walls
15