
Search results for "Blue lock" in Home Design Ideas

 Vaughan Creative Media
Inspiration for a timeless l-shaped dark wood floor kitchen remodel in Dallas with an undermount sink, shaker cabinets, medium tone wood cabinets, white backsplash, stainless steel appliances and an island

 Zuri Furniture
Designed by Vanessa Antonelli
Photos by Chris Veith Photography
Example of a trendy gender-neutral carpeted and multicolored floor nursery design in Dallas with multicolored walls
Example of a trendy gender-neutral carpeted and multicolored floor nursery design in Dallas with multicolored walls

 Schlage Locks
Photo Credit: Fashionable Hostess http://fashionablehostess.com/nursery-door-hardware-update-schlage/
Find the right local pro for your project

 The Guest House Studio, ASID
Photo by Margaret Wright
Example of a beach style dark wood floor and brown floor double front door design in Charleston with white walls and a blue front door
Example of a beach style dark wood floor and brown floor double front door design in Charleston with white walls and a blue front door

 Spaces Renewed
This is a stunning modern kitchen. Sometimes, contemporary design can feel cold or sterile. This kitchen sets itself apart by adding color, warmth, and custom design elements that remain true to modern aesthetic but add in character and personality. The extra tall upper cabinets add height and drama to the space. The glass inserts at the top have lighted interiors which serve as storage and display areas. The Crown molding continues over the stainless hood, bridging the nearly 4 foot gap between the two sides. The grey accent color on the wall cabinets is echoed at the large kitchen island. The soft white perimeter color serves as a great anchor for the bold grey accent. The granite stays true to the color scheme with its white base and grey and black veining. The back splash is a grey vein cut limestone. The glass inset tiles offer color and shine to the subway limestone. At the hood area, the pattern switches to herringbone, but maintains the glass accent. By using the same tile and simply changing the format, we add visual interest to the space without creating competing elements. The built in Wolf convection oven and steam oven are a superior option for any cook. The wood plank floor is actually porcelain tile. Porcelain tile is easier to maintain than wood, and holds up better in heavy traffic or water environments, such as kitchen.

 Pritzkat & Johnson Architects
Peter McMenamin
Example of a southwest terra-cotta tile kitchen design in Los Angeles with an island
Example of a southwest terra-cotta tile kitchen design in Los Angeles with an island

 Verner Architects
Paul Dyer Photography
Example of a classic dark wood floor enclosed dining room design in San Francisco with blue walls
Example of a classic dark wood floor enclosed dining room design in San Francisco with blue walls



 CBI Design Professionals, Inc.
The mud room in this Bloomfield Hills residence was a part of a whole house renovation and addition, completed in 2016. Directly adjacent to the indoor gym, outdoor pool, and motor court, this room had to serve a variety of functions. The tile floor in the mud room is in a herringbone pattern with a tile border that extends the length of the hallway. Two sliding doors conceal a utility room that features cabinet storage of the children's backpacks, supplies, coats, and shoes. The room also has a stackable washer/dryer and sink to clean off items after using the gym, pool, or from outside. Arched French doors along the motor court wall allow natural light to fill the space and help the hallway feel more open.

 Willis Baker Design
Home office - transitional built-in desk medium tone wood floor and brown floor home office idea in Phoenix with gray walls


 Kirk Riley Design
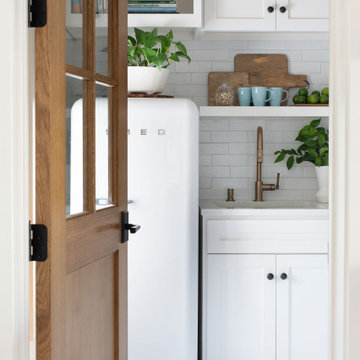
Mid-sized transitional l-shaped light wood floor and brown floor eat-in kitchen photo in Seattle with a farmhouse sink, quartz countertops, an island, subway tile backsplash, paneled appliances, white countertops, recessed-panel cabinets, blue cabinets and white backsplash



Sponsored
Columbus, OH

Wannemacher Interiors
Customized Award-Winning Interior Design Solutions in Franklin Cnty OH

 Craig O'Connell Architecture
COA transformed this San Francisco home into a more beautiful, spacious, light-filled and comfortable space by redesigning the back of the house to create an open format kitchen/dining area with modern amenities.
Helynn Ospina Photography

 Carolyn Reyes
Photo: Carolyn Reyes © 2015 Houzz
Large elegant u-shaped dark wood floor enclosed kitchen photo in Los Angeles with a drop-in sink, shaker cabinets, gray cabinets, marble countertops, white backsplash, stainless steel appliances and no island
Large elegant u-shaped dark wood floor enclosed kitchen photo in Los Angeles with a drop-in sink, shaker cabinets, gray cabinets, marble countertops, white backsplash, stainless steel appliances and no island
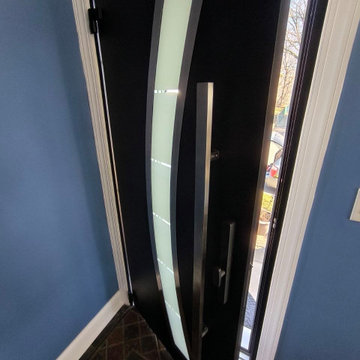
 United Porte Inc
Type
Exterior aluminum door
Panel configuration
Single
Door system type
Swing
Swing direction
Right-hand Inswing
In or Out
Inswing
Model
6500
Model Name
Deux 6500
Manufacturer
VDOM
Core/Material
Metal-aluminum
Size
36" x 80"
Color palette
Black
Color
Black
Glass
Frosted
Door glass type
Triplex
Door thickness
3 1/4"
Frame thickness
4"
Door style
Modern
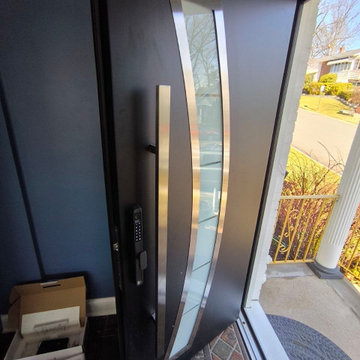 United Porte Inc
Type
Exterior aluminum door
Panel configuration
Single
Door system type
Swing
Swing direction
Right-hand Inswing
In or Out
Inswing
Model
6500
Model Name
Deux 6500
Manufacturer
VDOM
Core/Material
Metal-aluminum
Size
36" x 80"
Color palette
Black
Color
Black
Glass
Frosted
Door glass type
Triplex
Door thickness
3 1/4"
Frame thickness
4"
Door style
Modern



 Archer & Buchanan Architecture, Ltd.
angle eye photography
Example of a large classic travertine floor mudroom design in Philadelphia with beige walls
Example of a large classic travertine floor mudroom design in Philadelphia with beige walls

 Otero Signature Homes
Large trendy single-wall vinyl floor and beige floor seated home bar photo in Cleveland with an undermount sink, shaker cabinets, dark wood cabinets, quartz countertops, gray backsplash and gray countertops

 BK Interior Design
PRODUCTS:
Pendant – Downtown20la
Pillow Fabric – De Le Cuona
Tray on Ottoman – Aero Studios (Thomas O’Brien)
CREDITS:
Architect: Kurt Rossler, AIA
Contractor: Garrity Contracting
Photography: Tim Williams
10