
Search results for "Blue lock" in Home Design Ideas

 Johnston Home Interior Design
Modern farmhouse kitchen with large island for entertaining. Wall cabinets are blue grey with a vertical board detail. Below the zinc hood we featured a marble backsplash. Center island has icebox hardware and shaker doors. White Oak floors with an oil finish. photo: David Duncan Livingston

 Studio Tupelo Modern Interiors
Whit Preston Photography
Inspiration for a small transitional reach-in closet remodel in Austin with flat-panel cabinets and white cabinets
Inspiration for a small transitional reach-in closet remodel in Austin with flat-panel cabinets and white cabinets

Example of a classic l-shaped wet bar design in Chicago with open cabinets, white cabinets, glass countertops, white backsplash and subway tile backsplash
Find the right local pro for your project

 KISTLER & KNAPP BUILDERS
Frank Shirley Architects
Foyer - mid-sized country medium tone wood floor foyer idea in Boston with a white front door and multicolored walls
Foyer - mid-sized country medium tone wood floor foyer idea in Boston with a white front door and multicolored walls

 GM Drafting & Design Inc.
Photo: Julian Plimley
Inspiration for a mid-sized contemporary u-shaped light wood floor and gray floor wet bar remodel in Vancouver with an undermount sink, flat-panel cabinets, gray cabinets, solid surface countertops, gray backsplash, stone tile backsplash and white countertops
Inspiration for a mid-sized contemporary u-shaped light wood floor and gray floor wet bar remodel in Vancouver with an undermount sink, flat-panel cabinets, gray cabinets, solid surface countertops, gray backsplash, stone tile backsplash and white countertops

 Mirador Builders
Example of a mid-sized classic medium tone wood floor front door design in Houston with gray walls and a white front door
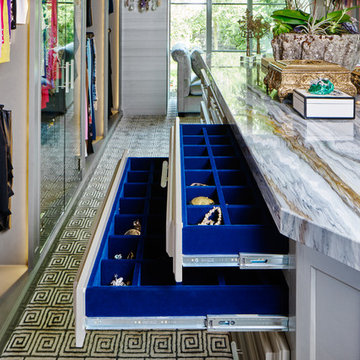
 Kathleen Jacobson, The Couture Closet
Photography by Stephen Karlisch
Inspiration for a large timeless women's carpeted home design remodel in Dallas with raised-panel cabinets and gray cabinets
Inspiration for a large timeless women's carpeted home design remodel in Dallas with raised-panel cabinets and gray cabinets



 Suk Design Group LLP
Large beach style formal and open concept light wood floor living room photo in New York with white walls, a standard fireplace, a wall-mounted tv and a tile fireplace

 Flavin Architects
This remodel of a mid century gem is located in the town of Lincoln, MA a hot bed of modernist homes inspired by Gropius’ own house built nearby in the 1940’s. By the time the house was built, modernism had evolved from the Gropius era, to incorporate the rural vibe of Lincoln with spectacular exposed wooden beams and deep overhangs.
The design rejects the traditional New England house with its enclosing wall and inward posture. The low pitched roofs, open floor plan, and large windows openings connect the house to nature to make the most of its rural setting.
Photo by: Nat Rea Photography

 Antonio Martins Interior Design
Drew Kelly
Example of a mid-sized eclectic open concept light wood floor living room design in San Francisco with white walls, no fireplace and no tv
Example of a mid-sized eclectic open concept light wood floor living room design in San Francisco with white walls, no fireplace and no tv
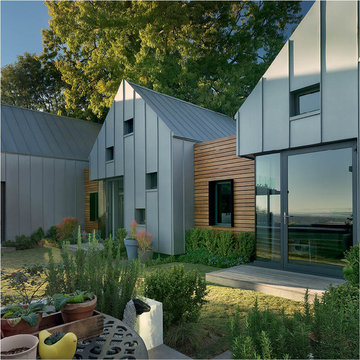
 RHEINZINK
Architect: Paolo Delperi, Capetown, S. Africa
Installer: G-Tech Roofing, Capetown, S. Africa
Walls: RHEINZINK-prePATINA blue-grey; Angle Lock Standing Seam
Roof: RHEINZINK-prePATINA blue-grey; Double Lock Standing Seam



Sponsored
Columbus, OH

Wannemacher Interiors
Customized Award-Winning Interior Design Solutions in Franklin Cnty OH
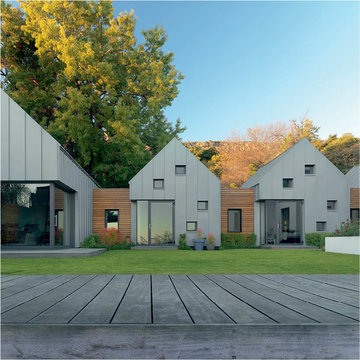 RHEINZINK
Architect: Paolo Delperi, Capetown, S. Africa
Installer: G-Tech Roofing, Capetown, S. Africa
Walls: RHEINZINK-prePATINA blue-grey; Angle Lock Standing Seam
Roof: RHEINZINK-prePATINA blue-grey; Double Lock Standing Seam
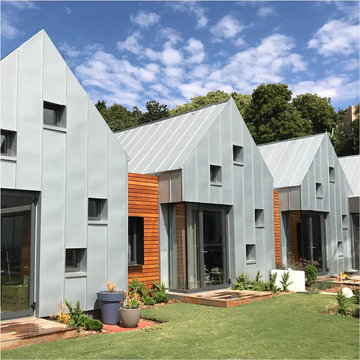 RHEINZINK
Architect: Paolo Delperi, Capetown, S. Africa
Installer: G-Tech Roofing, Capetown, S. Africa
Walls: RHEINZINK-prePATINA blue-grey; Angle Lock Standing Seam
Roof: RHEINZINK-prePATINA blue-grey; Double Lock Standing Seam

 Ann Lowengart Interiors
The kitchen features a cozy banquette, built-in custom cabinets, and a PentalQuartz Super White countertop for a contemporary look. The room’s central feature is an inset bar in rich macassar ebony and Flavor Paper’s Monaco gold foil wallpaper that was formerly a fireplace.

 Emery Design | Build
Phoenix Photographic
Example of a mid-sized beach style walk-out carpeted and beige floor basement design in Detroit with blue walls
Example of a mid-sized beach style walk-out carpeted and beige floor basement design in Detroit with blue walls



 Fiorentino Group Architects
Rob Karosis
Mid-sized elegant open concept and formal dark wood floor and brown floor living room photo in Boston with gray walls, no fireplace and a concealed tv
Mid-sized elegant open concept and formal dark wood floor and brown floor living room photo in Boston with gray walls, no fireplace and a concealed tv

 Berry Door & Window
Hinged Sidelite Door with Smooth Fiberglass
This product features 22" x 64" Specialty Sienna Door Glass and 8" x 64" Specialty Sienna Sidelite Glass
Camelot Lock Set in 716 Finish, Custom Blue Paint
$5,500 for this door
14