
Search results for "Blue wahl" in Home Design Ideas
 Bowen Design LLC

Mid-sized transitional master blue tile and glass tile bathroom photo in Houston with blue cabinets, blue walls, a vessel sink, granite countertops and gray countertops
 Bi-State Pool & Spa
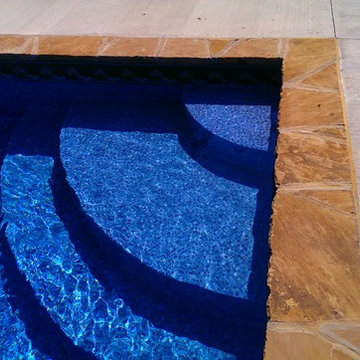
What a better way to jump in than with a custom raised ledge with water features?!?! There is nothing about this pool I would change... stamped cantilver coping around the 16' x 38' rectangle vinyl pool with custom bench and steps.
 The Tilery at Tree's Place
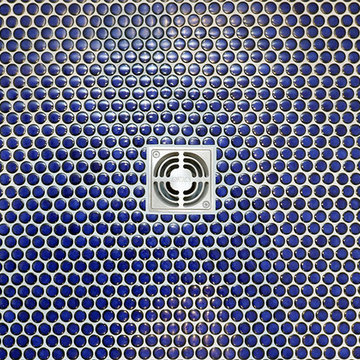
Upstairs Bathroom
Designer - Deborah Paine, Custom Home Builder and Residential Designer
Tile - The Tilery, Orleans, Cape Cod
Installer - Nick Baron, Baron Tile Co.
Photo - Tony Del Negro
Find the right local pro for your project
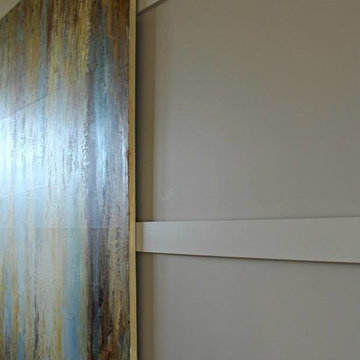
 Mural Envy
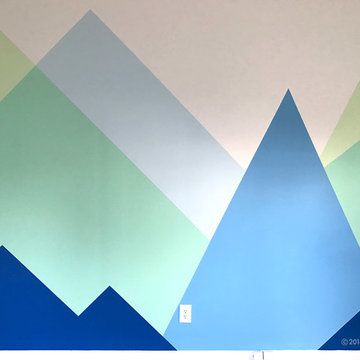
Though the mountain mural is abstract in nature, it utilizes atmospheric perspective to evoke the feeling of a mountain range.
Photo Credit: Toni Miraldi
 Armond Aquatech Pools
Q Stern Photography
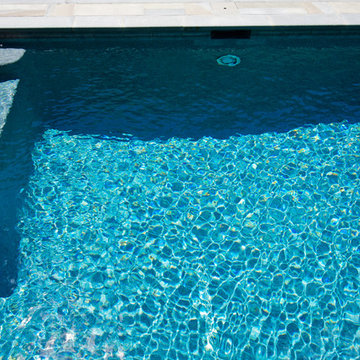
Example of a large classic backyard rectangular pool fountain design in Philadelphia with decking
Example of a large classic backyard rectangular pool fountain design in Philadelphia with decking

 Calyx Builds
Freestanding bathtub - mid-sized transitional master white tile and porcelain tile marble floor and gray floor freestanding bathtub idea in Providence with recessed-panel cabinets, light wood cabinets, gray walls, a vessel sink, soapstone countertops, a hinged shower door and black countertops



 Jennifer Gardner Design

 This classic Seattle home refresh is layered with fresh and calming blues, creamy whites and pale grays. Durable performance fabrics were a priority to hold up well to kids and pets. A beloved Knoll chair and ottoman were recovered in a soft, curl up in me fabric. A custom shelf was installed on the wall behind the sofa to act as a landing spot for ambient lighting and decor accessories. The dining table received a refinish in a deeper hue and was paired with upholstered chairs that can be sat in for hours. The new area rug is part of an indoor outdoor collection and will hold up to spills and dirt. New lighting throughout the home added a much needed brightness and a collection of artwork from years of global travel now grace the walls. One of our favorite pops of fun is the ombre stair detail leading down to the basement family play and hang out zone. The family room received a durable sectional in a modern gray and Rifle Paper accent pillows add playful pattern and color.
 Lonny @ Mentor Lumber
Example of a mid-sized transitional master gray tile and porcelain tile porcelain tile and gray floor freestanding bathtub design in Cleveland with shaker cabinets, white cabinets, a one-piece toilet, gray walls, an undermount sink, granite countertops and a hinged shower door

 Black Fox Interiors
Inspiration for a mid-sized scandinavian open concept light wood floor family room remodel with blue walls and a tv stand


 West Designs - Full Service K+B Designer/Builder
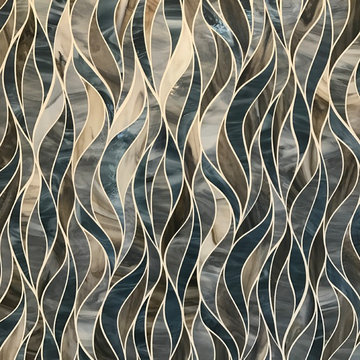
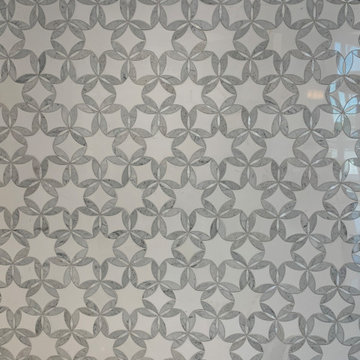
This Moorish patterned tile works for floor or walls, in kitchens or bathrooms. Can be used in mass or as a decorative inset.
Example of a trendy bathroom design in Sacramento
Example of a trendy bathroom design in Sacramento



 Supreme Pools
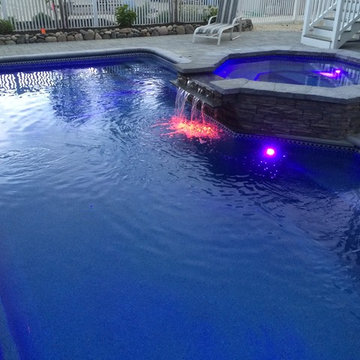
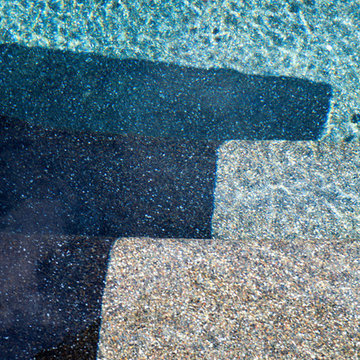
Added a spa to this old pool then completed the pool and spa with an all tile interior. Spa is extra long to accomodate swim jets to be an endless pool for swimming in place. Color LED lights enhance the beauty. New travertine deck was added and a beautiful pizza oven and BBQ unit

 Old Town Timber
White Washed Cedar with a blue river center.
Example of a minimalist family room design in Jacksonville
Example of a minimalist family room design in Jacksonville
 Bowers Fencing & Swimming Pools Inc
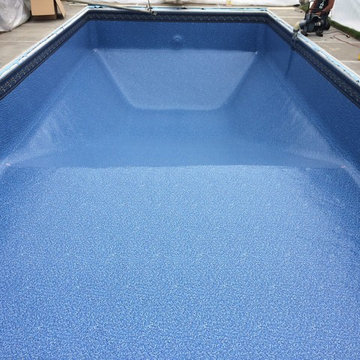
Hot tub - small traditional backyard rectangular hot tub idea with decking
 Cure Design Group
Artsy + Airy Open Concept Living - Working with an open concept space can have its advantages...spaces often appear larger, lots of natural sunlight, great for entertaining. However, often times, the caviot is that you have to commit to a concept and keep it cohesive throughout, which can present some challenges when it comes to design. Collectively, the entry, dining, living and kitchen were all open to the centered stairwell that somewhat divided the spaces. Creating a color palette that could work throughout the main floor was simple once the window treatment fabric was discovered and locked down. Golds, purples and accent of turquoise in the chairs the homeowner already owned, creating an interesting color way the moment you entered through the front door. Infusing texture with the citron sea grass-grass cloth wall covering, consistent with the fireplace/TV combo, creating one focal point in each space is key to your survival with an open floor plan. [if you would like 4 Simple tips on creating one focal point with a fireplace and TV click here!] A great layout and spacial plan will create an even flow between spaces, creating a space within a space. Create small interesting and beautifully styled spaces to inspire conversation and invite guests in. Here are our favorite project images!

Sponsored
Columbus, OH

Wannemacher Interiors
Customized Award-Winning Interior Design Solutions in Franklin Cnty OH
 Petros Design
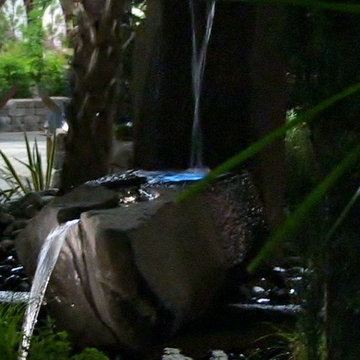
Design by Petros Design. Carving and artist Tom Monaghan. Installation by North Fork Landscape for Clark County, Washington for PUD Idea Fair.
Photo of a mediterranean landscaping in Portland.
Photo of a mediterranean landscaping in Portland.
 Tileworks LLC
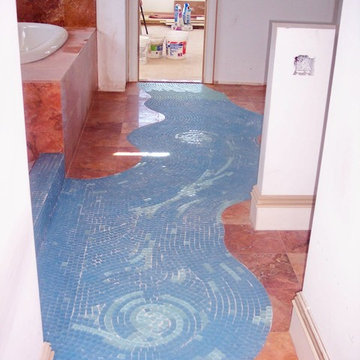
Mexican Red Limestone with blue glass mosaic tile in the pattern of water leaving the shower floor.
Bathroom - contemporary bathroom idea
Bathroom - contemporary bathroom idea

12