
Search results for "Blueprints" in Home Design Ideas
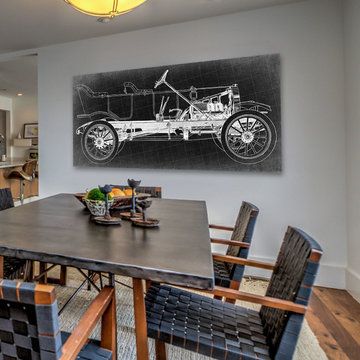




 HSH Interiors
David Duncan Livingston
Small transitional black tile, white tile and black and white tile mosaic tile floor powder room photo in San Francisco with marble countertops, gray walls and an undermount sink
Small transitional black tile, white tile and black and white tile mosaic tile floor powder room photo in San Francisco with marble countertops, gray walls and an undermount sink
Find the right local pro for your project
 Jean-Prescott Studio
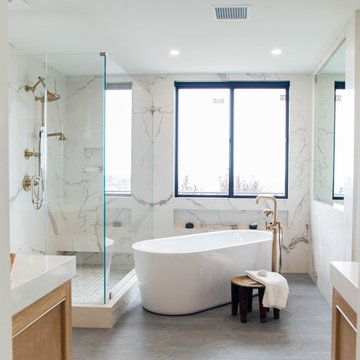
Jean Prescott Studio created the architectural plans for this primary bathroom, designed for both function and luxury. The blueprints detail the placement of the freestanding tub, glass shower, and window openings to optimize light, privacy, and circulation. This Corona Del Mar project showcases our expertise in residential architectural planning.
 brick&batten
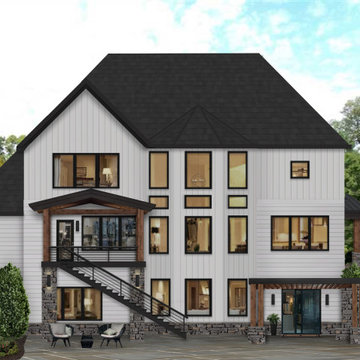
Turn your blueprint into a photo rendering with the help of our brick&batten pros. Our design team showed this client two different colors based on one blueprint, helping him decide whether to paint light or dark. Chose natural wood accents and Eldorado stone and Marvin windows to bring the design to life.
 acm
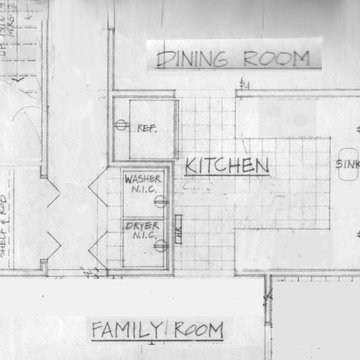
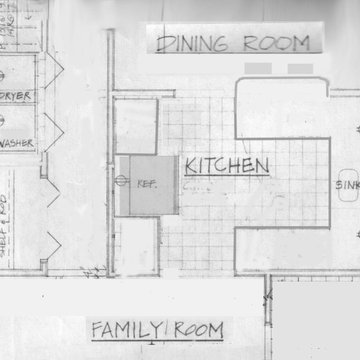
acmoriginal blueprint -- see laundry next to fridge, which will be moved under stairs on left to make room for more kitchen.
Example of a trendy home design design in Philadelphia
Example of a trendy home design design in Philadelphia


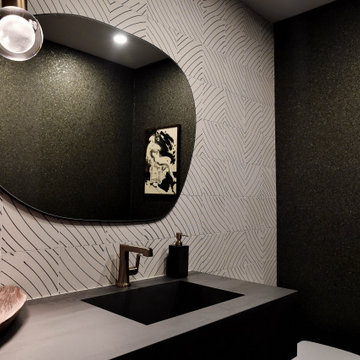 Jean-Prescott Studio
This powder room in the Corona Del Mar residence was designed through Jean Prescott Studio’s architectural blueprints, which detailed the layout, circulation, and functional planning. The drawings established the placement of fixtures, lighting, and wall treatments to maximize efficiency within a compact space. Our architectural plans provided the framework for a modern, elegant powder room that enhances the overall residential design.
 acm
acmupdated blueprint -- pass-through near dining room, new section of kitchen on fridge wall, and W/D moved near closet under stairs.
Bathroom - small contemporary u-shaped porcelain tile bathroom idea in Philadelphia with a single-bowl sink, shaker cabinets, medium tone wood cabinets, quartz countertops, gray backsplash, stone tile backsplash, stainless steel appliances and no island
Bathroom - small contemporary u-shaped porcelain tile bathroom idea in Philadelphia with a single-bowl sink, shaker cabinets, medium tone wood cabinets, quartz countertops, gray backsplash, stone tile backsplash, stainless steel appliances and no island
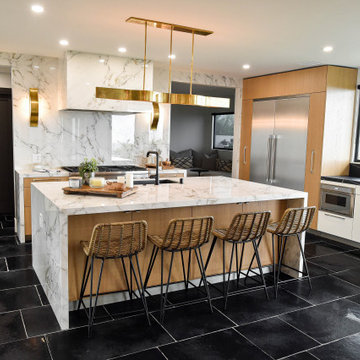 Jean-Prescott Studio
Our architectural drawings guided the layout of this Corona Del Mar kitchen, with plans designed for a spacious island, custom cabinetry, and natural light from surrounding windows. Jean Prescott Studio’s blueprints emphasized efficiency, scale, and balance, ensuring a modern kitchen design framework ready for premium finishes and family use.
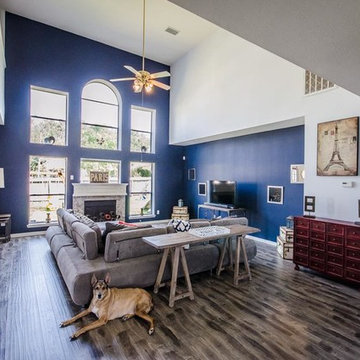

 Jean-Prescott Studio
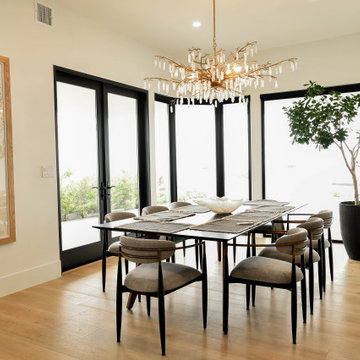
The dining room layout was detailed in our architectural blueprints to highlight natural light and indoor-outdoor connectivity. Jean Prescott Studio’s plans in Corona Del Mar provided generous window openings, efficient circulation, and a clean spatial framework, setting the stage for a bright, modern, and elegant dining experience.





 User
UserShiflet Group Architects
Photographer Nick Johnson

Bedroom - country bedroom idea in Austin with white walls
Bedroom - country bedroom idea in Austin with white walls
3