
Search results for "Bluestone pattern" in Home Design Ideas

 B.DeMichele Inc.
This outdoor space includes a grand fireplace that is set into a hillside as well as separate entertaining areas separated by use
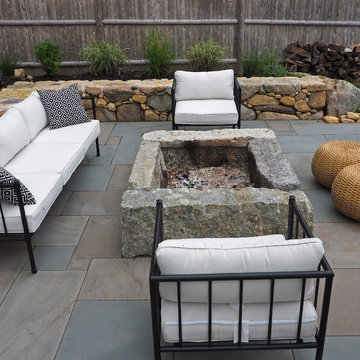
Inspiration for a mid-sized rustic full sun backyard stone formal garden in Philadelphia with a fire pit for winter.
Inspiration for a mid-sized rustic full sun backyard stone formal garden in Philadelphia with a fire pit for winter.

 Spaulding Landscape Architects, LLC
spaulding landscape architects,llc
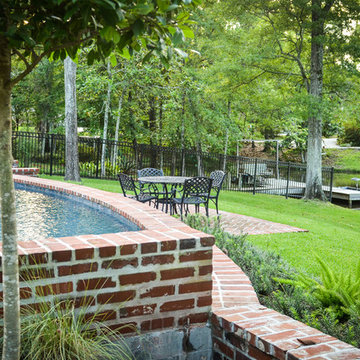
Inspiration for a mid-sized craftsman shade backyard brick retaining wall landscape in New York.
Inspiration for a mid-sized craftsman shade backyard brick retaining wall landscape in New York.

 Ledden Palimeno Landscape Co.
This Ledden Palimeno Client wanted a traditional entertaining space in the backyard of their Wenonah New Jersey home. We provided them with a well thought out design that focused on all areas of the yard. The patio itself was installed with Pennsylvania Bluestone cut in a random pattern. The sod is used as groundcover and a finished look, but it doesn't overwhelm this small space. The curbstone edging and landscape lighting are key accents. The use of hedges and hydrangeas brought a traditional feel to the landscape. Shade loving perennials like the astilbe here, provide a pop of color in the dark areas of this space.
Cast lighting fixtures bring light to this shady garden space. The Pennsylvania Bluestone patio meets the 2' wide strip of grass that creates a soft divider from the Belgian block edge of the landscape bed. This installation was completed just in time for the graduation celebration of this client's high school senior son!
Find the right local pro for your project



 Minglewood, LLC
Angela Kearney, Minglewood Designs
This is an example of a mid-sized craftsman full sun front yard stone driveway in Boston for summer.
This is an example of a mid-sized craftsman full sun front yard stone driveway in Boston for summer.



 Prime Construction & Remodeling LLC
For these clients in Summit, the goal was to give their existing space a facelift while also enlarging the usable area. By removing the deck and installing a large paver patio, both goals were accomplished. We also installed a bluestone walkway in their front yard, replaced their vinyl siding with cedar shake and repainted the entire exterior of their home. We couldn't ask for better people to work for. #GreatWorkForGreatPeople

 Archadeck of Suburban Boston
The beauty of this Cambera Mahogany deck in Topsfield, MA, was sealed using Cabot's Australian Timber Oil. The deck features a herringbone pattern with solid mahogany skirting boards. The deck gently flows into the custom Bluestone patio below and boasts custom benches and planters which top off the design.
Photos courtesy Archadeck of Suburban Boston

 Amber Freda Landscape Design
This Brooklyn backyard patio design was made for entertaining with its outdoor kitchen, contemporary dining and seating areas, a fire-pit, bluestone patio, and custom horizontal planter boxes and fencing made of ipe. The lush plantings include Japanese maples, dogwoods, ornamental grasses, trumpet vines, sweet potato vines, and a lush assortment of flowering perennials and annuals. All of the plantings contain automated low-voltage up-lighting and drip irrigation lines. The main challenges to designing this space included being aware of widely varying pockets of sun and shade and using the right plants that would do well in each scenario, providing adequate drainage in the bluestone patio, which we did by installing a zip drain that runs the length of the patio, and making planters that would be substantial enough to be able to hold mature plantings, but that wouldn't be so heavy that they would be impossible to ever move later on. We put casters on the bottom of all the planters to help make them mobile, which turned out to be a very good thing when the client decided to make some changes to the placement of the planters after they were installed. Read more about our projects on my blog at www.amberfreda.com.
 Terrain Planning & Design LLC
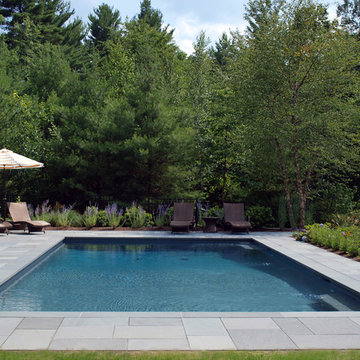
This project involved the design of a gunite swimming pool, adjacent stone patio & ornamental plantings. The clients desired a formal pool area that would reflect the character of their home. The project posed many challenges as the pool design not only had to fit into the existing landscape but also within numerous site & wetland setbacks. The design uses dimensionally patterned bluestone for the patio & coping to surround the 18' x 38' gunite swimming pool. An array of colorful planting envelop the surrounding landscape, cascading in washes of purple, white & green. Though the pool area is only going to be used during the warm summer months the planting plan was created such that there are peaks of interest through the entire space, all year long. The pool itself was designed with a state of the art filtration system, which uses salt to treat the pool water, rather than harsh chemicals. The outdoor space creates an elegant retreat in the client’s backyard that resembles a Nantucket oasis.

 Western DuPage Landscaping, Inc.
This partially wooded, acre and a half lot in West Dundee presented many challenges.
The clients began working with a Landscape Architect in the early spring, but after not getting the innovative ideas they were seeking, the home builder and Architect suggested the client contact our landscape design/build firm. We immediately hit it off with the charismatic clients. They had a tall order for us: complete the design and implement the construction within a three month period. For many projects this would be a reasonable time frame. However construction delays and the coordination of multiple trades left a very short window to complete the work.
Beyond the tight time frame the site required specific care in preserving the many mature surrounding trees, as well as addressing a vast grade change. Over fifteen feet of grade change occurs from one end of this woodland property to the other.
All of these constraints proved to be an enormous challenge as we worked to include and coordinate the following elements: the drive layout, a dramatic front entry, various gardens, landscape lighting, irrigation, and a plan for a backyard pool and entertainment space that already had been started without a clear plan.
Fortunately, the client loved our design ideas and attention to detail and we were able to mobilize and begin construction. With the seamless coordination between our firm and the builder we implemented all the elements of this grand project. In total eight different crews and five separate trades worked together to complete the landscape.
The completed project resulted in a rewarding experience for our firm, the builder and architect, as well as the client. Together we were able to create and construct a perfect oasis for the client that suited the beautiful property and the architecture of this dream home.



 Urban Oasis Landscape Design
The custom pergola over the Jacuzzi creates shelter and privacy from neighbors and includes a bench for post-dip relaxation and steps on the canyon side to ease access. Beautiful light patterns are created by the intricate pattern of the roof and the curtains add a touch of romance. Photo by Marcus Teply
 Ginkgo Leaf Studio
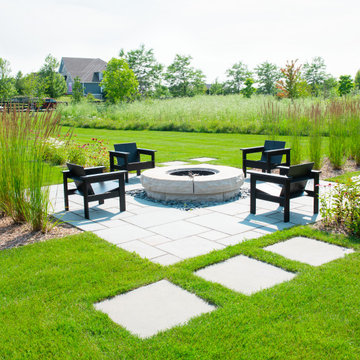
Rectalinear plant beds and bluestone steppers pinwheel around the bluestone fire pit patio.
Renn Kuennen Photography
Patio - large country backyard concrete patio idea in Milwaukee with a pergola
Patio - large country backyard concrete patio idea in Milwaukee with a pergola

 Landesign of VA, Inc.
This lovely house originally had a concrete paver sidewalk that matched the driveway. This paver walk was underwater after storms and just went in a predictable straight line to the front door. The homeowners wanted a beautiful entrance to the front door with good drainage.
Photographer-Nancy Dransfield
 B.DeMichele Inc.
This outdoor space includes a grand fireplace that is set into a hillside as well as separate entertaining areas separated by use
Inspiration for a mid-sized rustic partial sun backyard stone formal garden in Philadelphia for spring.
Inspiration for a mid-sized rustic partial sun backyard stone formal garden in Philadelphia for spring.



 Mariani Landscape
A space for entertaining with a dual fireplace as a centerpiece. It is two separate fireplaces combined into one structure. Two rooms are created, one an intimate living space, and the other, a larger open space, just two small steps down. The common brick of the fireplace, seat walls, and piers was painted to match the home and maintain the historic feel of the property. The capping all around is Indiana limestone, are the stair treads and hardscaped floor. The pattern in the flooring is a 45 degree diamond with round cabochon inlay of bluestone. At transitions and entry points, short piers mark the threshold. In the foreground is a decorative outdoor dining table. In the background is the smaller intimate room. Photo Credit: Linda Oyama Bryan


118