
Search results for "Bluestone pattern" in Home Design Ideas

 CORE Landscape
Side shot of the planted slope, stairs and covered gathering space. The landscape was used to stabilize the slope and create visual interest and frame views of the backyard.

 DDLA Design Landscape Architecture
This modern inner city residence sat on the Elbow River. Rear garden landscape improvements included a built-in cooking station and dining terrace with view of the river. The dining terrace includes a decorative aluminum louvered screen to provide privacy from the busy Elbow River. Incorporated in the screen is a planter bowl water feature and attractive hanging outdoor modern lights. Pennsylvania bluestone was added to the dining and conversation terraces and laid in a running bond pattern. The front garden touch ups included a new driveway with stone bands and borders. Bluestone was also added to the front walks and entries along with ornamental grasses of varying heights and colors to welcome the visitors. Tall pots were added at the street to more clearly mark the location of the front entry.

 Talmadge Construction, Inc.
Complete with a barbecue and stone flooring, this patio acts a gorgeous space to relax in an outdoor setting. The white arbors surrounding the patio make for a pleasant visual separation point from the rest of the backyard.
Photo by Sonia Swain
Find the right local pro for your project

 User
Back yard patio in East Hampton ,Ny. Round patio was constructed using irregular shaped bluestone.Stone was hand cut to assure mortar joints did not exceed3/4" in size
 Landscape Love
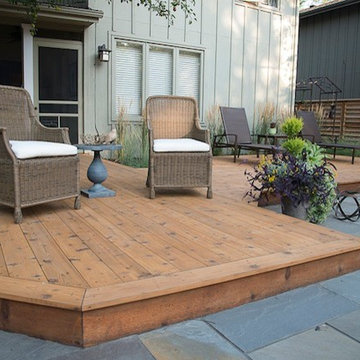
This sweet Linden Hills couple has three beautiful grandbabies living out in Northern California...after numerous trips out to visit them and breathe the sweet Pacific air they decided to bring Northern California to their backyard here in Minneapolis! We worked together to create a new contemporary coastal-influenced landscape featuring cedar decking, bluestone cut + patterned tile patio + pathways, louvred privacy fence, and plenty of space for sweet clumpings of grasses, shrubs + perennials. Now those grandbabies will feel even more at home when they come visit!
 Rebecca Schnier Architecture
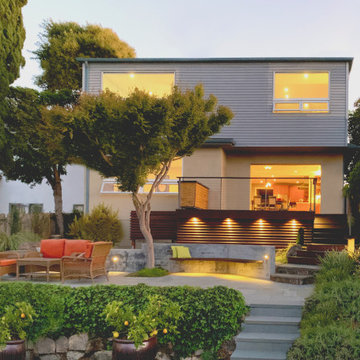
Exterior lighting tucked along the upper deck edge casts a lovely pattern along the slanted wood boards. Formed in place concrete retaining walls contrast nicely against the wood wall.
 Landscape Love
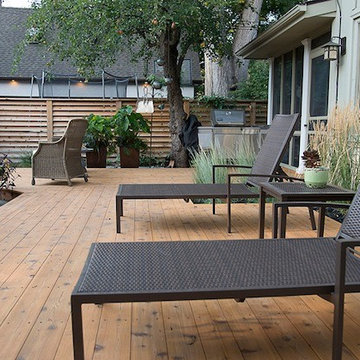
This sweet Linden Hills couple has three beautiful grandbabies living out in Northern California...after numerous trips out to visit them and breathe the sweet Pacific air they decided to bring Northern California to their backyard here in Minneapolis! We worked together to create a new contemporary coastal-influenced landscape featuring cedar decking, bluestone cut + patterned tile patio + pathways, louvred privacy fence, and plenty of space for sweet clumpings of grasses, shrubs + perennials. Now those grandbabies will feel even more at home when they come visit!


 Landscape Love
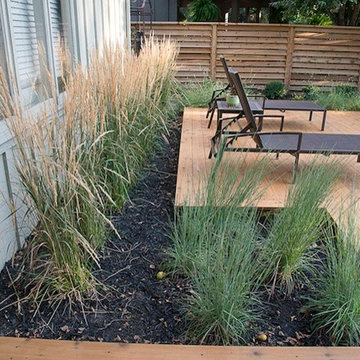
This sweet Linden Hills couple has three beautiful grandbabies living out in Northern California...after numerous trips out to visit them and breathe the sweet Pacific air they decided to bring Northern California to their backyard here in Minneapolis! We worked together to create a new contemporary coastal-influenced landscape featuring cedar decking, bluestone cut + patterned tile patio + pathways, louvred privacy fence, and plenty of space for sweet clumpings of grasses, shrubs + perennials. Now those grandbabies will feel even more at home when they come visit!

 ARNOLD Masonry & Landscape
A fun, custom and unique creation we designed and constructed which incorporates many facets to your outdoor living experience! With symmetry in mind we still wanted to bring forth a "softness" to this ensemble. Soft arches and curves combined with a balanced layout and symmetrically cut stone. We used one of our favorite types of stone for the facade- an Oklahoma thick flagstone called "Ozark". We installed this in a dry stack pattern for all vertical surfaces other than the sides of the chimney and pizza oven where we used a buff colored mortar to create a shadow joint. A thick Pennsylvania Bluestone was used for the counter top. The intricate "thin flag feather" insets and backsplash is a Tennessee thin flgastone veneer called "Crab Orchard ( gray). This was painstakingly cut and installed piece by piece in a dry stack pattern. Extremely time consuming but gorgeous! The chimney sits app. 12' tall and the pizza oven sits app. 9' tall. Plenty of room in between for the Green Egg, sink, refrigerator, grill and cabinets. Low voltage night lighting was also incorporated into the backsplash as well as surrounding landscape. We also recommend a clean burning wood for pizza ovens. This one is stocked with European White Birch.
These photos do not do this project justice, yet due to the season we will be posting better ones come summer time. Copper planters will also be placed on top of the 16" wide backsplash cap.
Our company concentrates on presenting our clients with unique, top quality additions to their home and life with the best products and professional artisans. All styles and types of landscape and hardscape designs coupled with quality and service is our goal. 30 years serving the Atlanta and North Atlanta community. Visit us at arnoldmasonryandlandscape.com and contact us!


 Brewster Thornton Group Architects, LLP
Robert Brewster Photography
Small coastal beige two-story wood gable roof idea in Providence with a shingle roof
Small coastal beige two-story wood gable roof idea in Providence with a shingle roof



 Landscape Oasis LLC
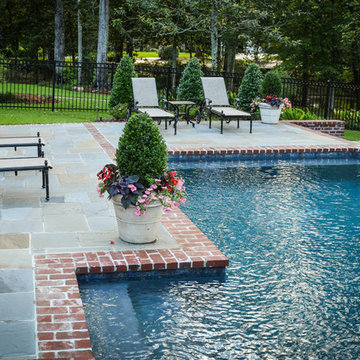
Paving Details using natural stone , brick, granite, bluestone, concrete pavers, Landscape Design, Landscape Construction, Landscape Construction Project Management Alton Bay NH, Norfolk MA
 Landscape Oasis LLC
Paving Details using natural stone , brick, granite, bluestone, concrete pavers, Landscape Design, Landscape Construction, Landscape Construction Project Management Alton Bay NH, Norfolk MA



 Ground One Landscape Design + Build
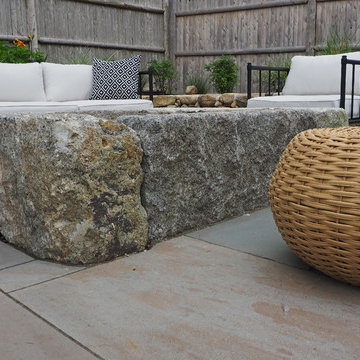
Ground One designed and built a deck off the back of the house for casual sitting, mirroring the house’s front porch. This deck and the screened porch steps descend to a patio terrace. To expand the entertaining space and accommodate the setback restrictions for a permitted gas firepit, we excavated the lot’s back slope to gain bonus space and create a rustic campfire spot. Large boulders found on the site during house construction are incorporated into a retaining wall. Colonial bluestone fills the gaps between these large accent stones and surrounds the firepit. Additional boulders hold up the patio and a slab of bluestone bridges the terrace and patio, preserving the overall drainage pattern. Bluestone is the common thread throughout the project, but it is used in different forms; clean lines closer to the house transition to a more weathered look as you move toward the natural area. The swale is a variety of boulder sizes and river rock to create a more visually-compelling creekbed.
The firepit patio is comfortable for just two people, but can also accommodate a larger group. It is close to the dining space, but physical separation allows for entertaining in different configurations: pre-dinner cocktails around the fire, a roaring flame as backdrop during dinner, kids roasting marshmallows while the adults linger within sight at the dining table, or the gang huddled around a bonfire.
 InSite Builders & Remodeling
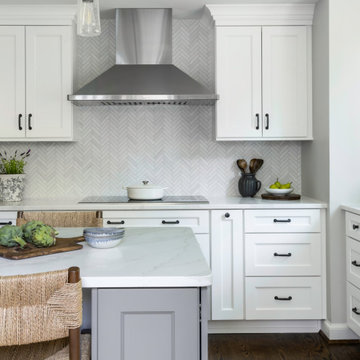
Herringbone tile backsplash with a stainless steel hood, flanked by white cabinetry and a cooktop with storage below.
Example of a transitional kitchen design in DC Metro
Example of a transitional kitchen design in DC Metro

119