
Search results for "Bluestone pattern" in Home Design Ideas

 Brewster Thornton Group Architects, LLP
Robert Brewster Photography
Coastal exterior home idea in Providence
Coastal exterior home idea in Providence

 Bergen Brick Stone & Tile Company
Outdoor Porcelain Tile from Mountain Hardscaping. In Photo: Quartz Silver with Bluestone Stair Treads | Installation done by: Thomas Flint Landscape Design & Development

 B.DeMichele Inc.
This outdoor space includes a grand fireplace that is set into a hillside as well as separate entertaining areas separated by use
Photo of a mid-sized rustic full sun backyard stone formal garden in Philadelphia with a fire pit for summer.
Photo of a mid-sized rustic full sun backyard stone formal garden in Philadelphia with a fire pit for summer.
Find the right local pro for your project

 DDLA Design Landscape Architecture
This modern inner city residence sat on the Elbow River. Rear garden landscape improvements included a built-in cooking station and dining terrace with view of the river. The dining terrace includes a decorative aluminum louvered screen to provide privacy from the busy Elbow River. Incorporated in the screen is a planter bowl water feature and attractive hanging outdoor modern lights. Pennsylvania bluestone was added to the dining and conversation terraces and laid in a running bond pattern. The front garden touch ups included a new driveway with stone bands and borders. Bluestone was also added to the front walks and entries along with ornamental grasses of varying heights and colors to welcome the visitors. Tall pots were added at the street to more clearly mark the location of the front entry.

 Ryan Associates Landscape Architecture & Planning
A granite-edged peastone driveway with granite block detail provides an elegant entry.
By carefully framing views and clearly defining spaces for entertaining and arrival, Ryan Associates achieved a feeling of spaciousness and privacy within the very narrow bounds of this property. Site and circulation challenges were addressed by purposefully delineating paving patterns, planting design, and changes in elevation to define and separate the spaces and their uses. The signature feature, an oval lawn, is set off by a stunning grove of birch trees and a ramped grass path with granite steps – the focal point for an upper bluestone terrace overlooking the space.
 Ryan Associates Landscape Architecture & Planning
A granite-edged peastone driveway with granite block detail provides an elegant entry. By carefully framing views and clearly defining spaces for entertaining and arrival, Ryan Associates achieved a feeling of spaciousness and privacy within the very narrow bounds of this property. Site and circulation challenges were addressed by purposefully delineating paving patterns, planting design, and changes in elevation to define and separate the spaces and their uses. The signature feature, an oval lawn, is set off by a stunning grove of birch trees and a ramped grass path with granite steps – the focal point for an upper bluestone terrace overlooking the space.

 Mariani Landscape
A space for entertaining with a dual fireplace as a centerpiece. It is two separate fireplaces combined into one structure. Two rooms are created, one is this intimate living space, and two steps down is the larger more open space in the background. The common brick of the fireplace, seat walls, and piers was painted to match the home and maintain the historic feel of the property. The capping all around is Indiana limestone, as is the hardscaped floor. The pattern in the flooring is a 45 degree diamond with round cabochon inlay of bluestone. Upward directed lights reflect light off the specimen tupelo and brightens the area. Photo Credit: Linda Oyama Bryan



 Copper Sky Design + Remodel
Inspiration for a timeless kitchen remodel in Atlanta with a farmhouse sink
 Landscape Love
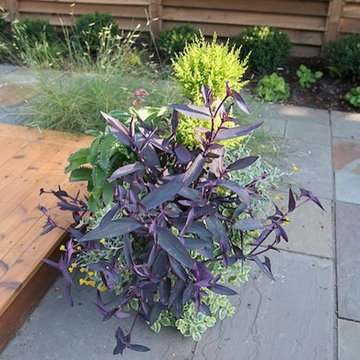
This sweet Linden Hills couple has three beautiful grandbabies living out in Northern California...after numerous trips out to visit them and breathe the sweet Pacific air they decided to bring Northern California to their backyard here in Minneapolis! We worked together to create a new contemporary coastal-influenced landscape featuring cedar decking, bluestone cut + patterned tile patio + pathways, louvred privacy fence, and plenty of space for sweet clumpings of grasses, shrubs + perennials. Now those grandbabies will feel even more at home when they come visit!

 Minglewood, LLC
Angela Kearney, Minglewood Designs
Inspiration for a mid-sized timeless backyard stone and rectangular lap pool remodel in Boston
Inspiration for a mid-sized timeless backyard stone and rectangular lap pool remodel in Boston

 Astrid Gaiser Garden Design, LLC
Astrid Gaiser
This is an example of a modern landscaping in San Francisco.
This is an example of a modern landscaping in San Francisco.



Sponsored
Westerville, OH

Custom Home Works
Franklin County's Award-Winning Design, Build and Remodeling Expert

 Astrid Gaiser Garden Design, LLC
Astrid Gaiser
This is an example of a modern landscaping in San Francisco.
This is an example of a modern landscaping in San Francisco.
 Pool Environments, Inc.
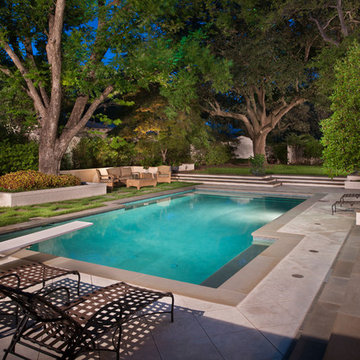
Originally designed by one of the most notable landscape architects in town, this once impressive project had faltered in recent years. The pool and spa still functioned well, and the client wanted to keep it intact. In addition, they wanted to keep as much of the existing landscaping as possible. The surrounding decks, walls, and steps were fair game. At first glance, one might think that our changes were simple material changes. Upon closer inspection, however, one can see the subtle, yet transformative changes that come together to update this classic pool in a tasteful, timeless manner, and improve the flow and usability of the deck areas, while softening the feel of the massive hardscape.
The subtle changes begin as soon as you walk out the back door of the house. The existing decking had a lot of what we call “tweeners”; areas that are overly generous walkways, yet not large enough to house furniture. The awkwardly small bluestone patio was expanded to accommodate a generous seating area, by pushing the step-down closer to the pool. Our talented stone mason carefully married the new bluestone into the existing, resulting in an imperceptible difference between the two. As you descend the new bluestone steps to the pool level, your bare feet will be thankful for the new smooth-finished limestone colored concrete, with a hand cut pattern carefully etched into its surface. The old red brick decking was so hot that the owners could not walk around the pool in bare feet. The brick coping was also replaced with an eased edge Pennsylvania Premier Stone which matches the new step treads throughout the project. Between the house and the pool, a large raised planter was reconfigured, giving additional space to the pool deck for a shaded lounge chair area.
Across the pool, a bank of rather tall painted brick retaining walls were cut down, shortened, and moved. This lessened the visual impact of the walls, which were rather overwhelming in the space, as well as opening up a new seating area, nestled under the arms of the massive pecan at the back of the property. Rather than continuing solid decking around the entire pool, the area near these walls has been transformed to large stone stepper pads set in a sea of beautiful St. Augustine lawn. This creates a visually softened area that is still suited to setting tables and chairs when the guest list calls for additional seating.
The spa area is quite possibly the most dramatic change on this project. Yet more raised planter walls divided this area into awkward spaces, unsuited to proper furniture placement. The planters were removed, new stone decks, once again expertly married into the existing, opening the area to house a large dining table and new built in bbq area. The spa itself was re-imagined with the bluestone coping, and painted brick veneer. The most impressive addition though is the new handmade glazed tiles that surround the existing cast stone water feature. This water feature was almost unnoticeable against the painted brick wall, but now the dramatic arch and pop of color draw the eye to this quaint little corner of the property.

 Astrid Gaiser Garden Design, LLC
Astrid Gaiser
Design ideas for a modern landscaping in San Francisco.
Design ideas for a modern landscaping in San Francisco.
 Astrid Gaiser Garden Design, LLC
Astrid Gaiser
This is an example of a modern landscaping in San Francisco.
This is an example of a modern landscaping in San Francisco.
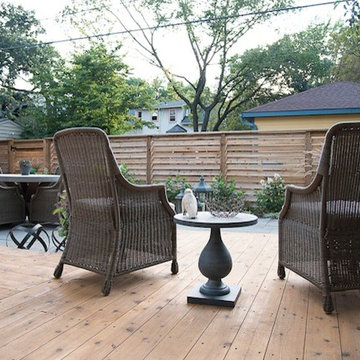 Landscape Love
This sweet Linden Hills couple has three beautiful grandbabies living out in Northern California...after numerous trips out to visit them and breathe the sweet Pacific air they decided to bring Northern California to their backyard here in Minneapolis! We worked together to create a new contemporary coastal-influenced landscape featuring cedar decking, bluestone cut + patterned tile patio + pathways, louvred privacy fence, and plenty of space for sweet clumpings of grasses, shrubs + perennials. Now those grandbabies will feel even more at home when they come visit!
114