
Search results for "Bluestone pattern" in Home Design Ideas

 Astrid Gaiser Garden Design, LLC
Astrid Gaiser
Design ideas for a modern landscaping in San Francisco.
Design ideas for a modern landscaping in San Francisco.


 Gabriel Frank
Varying sized slats give this clean and simple gate extra dimension
Inspiration for a modern side yard garden path in San Luis Obispo.
Inspiration for a modern side yard garden path in San Luis Obispo.
Find the right local pro for your project

 Jacobs Grant Design ltd
Planting on either side of the path creates more of an invitation to the yard beyond.
Inspiration for a traditional landscaping in Columbus.
Inspiration for a traditional landscaping in Columbus.
 Astrid Gaiser Garden Design, LLC
Astrid Gaiser
Design ideas for a modern landscaping in San Francisco.
Design ideas for a modern landscaping in San Francisco.
 Astrid Gaiser Garden Design, LLC
Astrid Gaiser
This is an example of a modern landscaping in San Francisco.
This is an example of a modern landscaping in San Francisco.
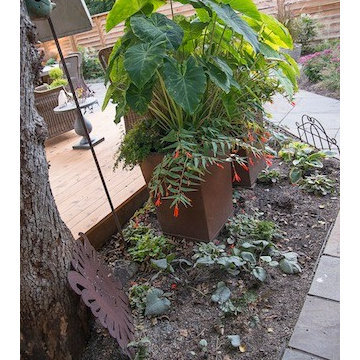
 Landscape Love
This sweet Linden Hills couple has three beautiful grandbabies living out in Northern California...after numerous trips out to visit them and breathe the sweet Pacific air they decided to bring Northern California to their backyard here in Minneapolis! We worked together to create a new contemporary coastal-influenced landscape featuring cedar decking, bluestone cut + patterned tile patio + pathways, louvred privacy fence, and plenty of space for sweet clumpings of grasses, shrubs + perennials. Now those grandbabies will feel even more at home when they come visit!


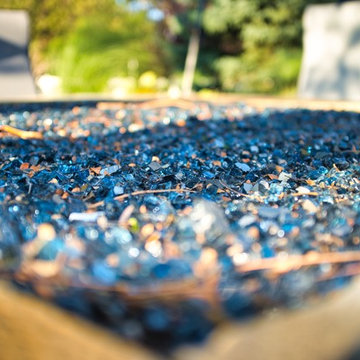
 Billings Nursery & Landscaping
Having issues with their stamped concrete and an overgrown landscape the client wanted to update their backyard to something welcoming, open and able to host large gatherings.
The fire-pit features a 4' burner with a custom blend of fire glass and built with the same stone as the patios.
We sourced stone locally and from the east coast to tie into the beautiful brick home. All the patios are installed using dry stone methods with polysand in the joints. The Bluestone is a five piece pattern with custom local sandstone inlays. We also built 2 circular patios out of our local sandstone with tight jointing.
Beds have a mixture of shrubs, small evergreens and seasonal changing perennials. The mulch in the beds is basalt chosen to accent the patios and brick.

 WrightWorks, LLC
The entry hall and gallery feature slate floors in a multi-format pattern, with Spectralock epoxy grout. The tall walnut storage cabinets include coat rods. A large skylight brings in lots of natural light, with a Tech Monorail for accent. Photo by Christopher Wright, CR

 Schmechtig Landscapes
The formal linear front entry is part of the Georgian architecture of this stately home, filled with boxwood hedges and lush green ground cover. The backyard features an English garden that is multilayered & densely planted with trees, shrubs, perennials, hybrid tea roses, lilacs and annuals to provide a continuous bloom throughout the season. The view of the garden takes your eye to the pool & pool house. The backyard also features an upper bluestone patio with an elegant white pergola, along with a lower bluestone patio, poolside area, and side yard.

 DDLA Design Landscape Architecture
Located in the Preston Hollow neighborhood of Dallas, Texas, this project creates a welcoming driveway and arrival area that leads to a relaxing outdoor living area with natural pool shape with bluestone decks and unique boulders. The garden also features a covered pavilion, fireplace, decorative iron gates, steps stones, lush landscaping and shade arbor. Completed with Naud Burnett & Partners.

 Ed Castro Landscape
: Atlanta's finest source for landscape design, construction, maintenance, and horticultural services.
Elegant backyard stone pool photo in Atlanta
Elegant backyard stone pool photo in Atlanta
 Astrid Gaiser Garden Design, LLC
Astrid Gaiser
This is an example of a modern landscaping in San Francisco.
This is an example of a modern landscaping in San Francisco.

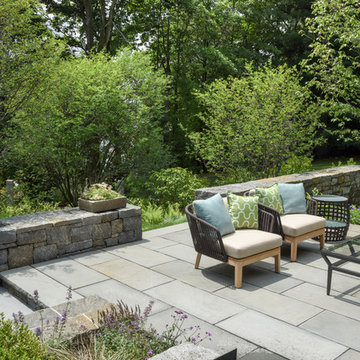
 Matthew Cunningham Landscape Design LLC
Example of a trendy home design design in Boston
Example of a trendy home design design in Boston

 Ledden Palimeno Landscape Co.
This Ledden Palimeno Client wanted a traditional entertaining space in the backyard of their Wenonah New Jersey home. We provided them with a well thought out design that focused on all areas of the yard. The patio itself was installed with Pennsylvania Bluestone cut in a random pattern. The sod is used as groundcover and a finished look, but it doesn't overwhelm this small space. The curbstone edging and landscape lighting are key accents. The use of hedges and hydrangeas brought a traditional feel to the landscape. Shade loving perennials like the astilbe here, provide a pop of color in the dark areas of this space.
Cast lighting fixtures bring light to this shady garden space. The Pennsylvania Bluestone patio meets the 2' wide strip of grass that creates a soft divider from the Belgian block edge of the landscape bed. This installation was completed just in time for the graduation celebration of this client's high school senior son!

 B.DeMichele Inc.
This outdoor space includes a grand fireplace that is set into a hillside as well as separate entertaining areas separated by use
Inspiration for a mid-sized rustic full sun backyard stone formal garden in Philadelphia with a fire pit for summer.
Inspiration for a mid-sized rustic full sun backyard stone formal garden in Philadelphia with a fire pit for summer.
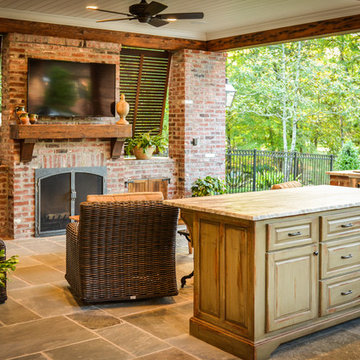




 D3 Architects
A backyard patio and brick bbq create a beautiful and social space for the family living in this home we remodeled.
Inspiration for a mid-sized contemporary backyard stone patio remodel in Seattle with a fireplace and an awning
Inspiration for a mid-sized contemporary backyard stone patio remodel in Seattle with a fireplace and an awning

 Neave Group Outdoor Solutions
Our client's rectangular concrete swimming pool, complete with soft pool lighting and a large sun shelf entry, is stunning at sunset! Dual fire features mimic the sky's fading light, while gentle uplighting highlights a line of birch trees at the edge of the property.
Pebbled hardscaping is mixed with natural bluestone coping and pavers in a geometric pattern.
Metal patio furniture and oversized, crisp red umbrellas add a slightly modern touch to offset wicker patio furniture elsewhere on the pool deck.
Photo: Dave Coppola Photography

 Ground One Landscape Design + Build
Ground One designed and built a deck off the back of the house for casual sitting, mirroring the house’s front porch. This deck and the screened porch steps descend to a patio terrace. To expand the entertaining space and accommodate the setback restrictions for a permitted gas firepit, we excavated the lot’s back slope to gain bonus space and create a rustic campfire spot. Large boulders found on the site during house construction are incorporated into a retaining wall. Colonial bluestone fills the gaps between these large accent stones and surrounds the firepit. Additional boulders hold up the patio and a slab of bluestone bridges the terrace and patio, preserving the overall drainage pattern. Bluestone is the common thread throughout the project, but it is used in different forms; clean lines closer to the house transition to a more weathered look as you move toward the natural area. The swale is a variety of boulder sizes and river rock to create a more visually-compelling creekbed.
The firepit patio is comfortable for just two people, but can also accommodate a larger group. It is close to the dining space, but physical separation allows for entertaining in different configurations: pre-dinner cocktails around the fire, a roaring flame as backdrop during dinner, kids roasting marshmallows while the adults linger within sight at the dining table, or the gang huddled around a bonfire.
115