
Search results for "Bluestone pattern" in Home Design Ideas
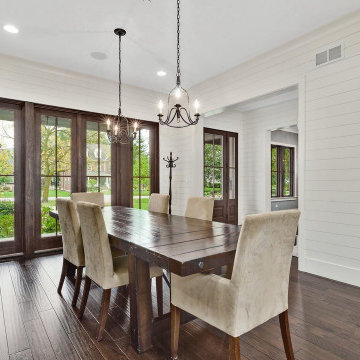
 Patrick Plunkett Architectural Design, Ltd.
Formal Dining Room
Kitchen/dining room combo - large cottage medium tone wood floor, brown floor and shiplap wall kitchen/dining room combo idea in Chicago with white walls and no fireplace
Kitchen/dining room combo - large cottage medium tone wood floor, brown floor and shiplap wall kitchen/dining room combo idea in Chicago with white walls and no fireplace

 B.DeMichele Inc.
This outdoor space includes a grand fireplace that is set into a hillside as well as separate entertaining areas separated by use
Inspiration for a mid-sized rustic full sun backyard stone formal garden in Philadelphia with a fire pit for summer.
Inspiration for a mid-sized rustic full sun backyard stone formal garden in Philadelphia with a fire pit for summer.

 DDLA Design Landscape Architecture
This modern inner city residence sat on the Elbow River. Rear garden landscape improvements included a built-in cooking station and dining terrace with view of the river. The dining terrace includes a decorative aluminum louvered screen to provide privacy from the busy Elbow River. Incorporated in the screen is a planter bowl water feature and attractive hanging outdoor modern lights. Pennsylvania bluestone was added to the dining and conversation terraces and laid in a running bond pattern. The front garden touch ups included a new driveway with stone bands and borders. Bluestone was also added to the front walks and entries along with ornamental grasses of varying heights and colors to welcome the visitors. Tall pots were added at the street to more clearly mark the location of the front entry.
Find the right local pro for your project

 Marlinski Landscape & Stone Work
Patrick Marlinski
Patio - large craftsman backyard stone patio idea in New York with no cover
Patio - large craftsman backyard stone patio idea in New York with no cover


 DDLA Design Landscape Architecture
This modern inner city residence sat on the Elbow River. Rear garden landscape improvements included a built-in cooking station and dining terrace with view of the river. The dining terrace includes a decorative aluminum louvered screen to provide privacy from the busy Elbow River. Incorporated in the screen is a planter bowl water feature and attractive hanging outdoor modern lights. Pennsylvania bluestone was added to the dining and conversation terraces and laid in a running bond pattern. The front garden touch ups included a new driveway with stone bands and borders. Bluestone was also added to the front walks and entries along with ornamental grasses of varying heights and colors to welcome the visitors. Tall pots were added at the street to more clearly mark the location of the front entry.

 Iris Design Associates
Patio - mid-sized traditional backyard tile patio idea in DC Metro with a fire pit and a gazebo

Sponsored
Sunbury, OH

J.Holderby - Renovations
Franklin County's Leading General Contractors - 2X Best of Houzz!

 Thompson Custom Homes
Architect: Architectural Solutions, Interior Designer: John Kidd Associates, Photographer: Steve Chenn
Example of a classic exterior home design in Houston
Example of a classic exterior home design in Houston

 Ground One Landscape Design + Build
This visually simple, modern solution is unique within its suburban context, and gives this family the custom landscape of their dreams. The homeowners’ wish list included a modern design and clearly defined spaces: a larger dining patio, firepit patio, hot tub, and a 4-season sport court (which gets flooded for ice hockey in the winter).
Circulation and screening were key in Ground One’s landscape design. A sport court could overwhelm the entire backyard, so it was raised three feet above the primary backyard to physically separate different spaces, and minimize its visual impact. Rectangular bluestone in a running bond pattern was used in all the gathering spaces (dining, firepit, hot tub). Bluestone walls reinforce a simple material palette.
A larger dining patio was installed near the house for greater entertaining flexibility. Plank paver paths connect to a private hot tub area and allow kids to don hockey gear and enter the sport court without messing up the house. The firepit patio is at the back of the property, nestled into the existing hillside under a large oak and below the sport court terrace.
Plantings reinforce the geometry of each gathering space, provide focal points, and create layers of screening and separation from any given vantage point. Hardy species were selected for their low-maintenance requirements and various seasons of interest. Landscape lighting was incorporated to provide way finding between the patios, accent various hardscape elements, and highlight the trees.

 Susan Friedman Landscape Architecture
The traditional details of this classic pergola creates the perfect style that blends with the architecture of the home.
Design ideas for a large traditional backyard landscaping in San Francisco.
Design ideas for a large traditional backyard landscaping in San Francisco.

 Taproot Garden Design
Patrick & Topaze McCaffery - Taproot Garden Design & Fine Gardening "Ipe wood fencing"
Photo of a contemporary full sun backyard landscaping in San Francisco for summer.
Photo of a contemporary full sun backyard landscaping in San Francisco for summer.
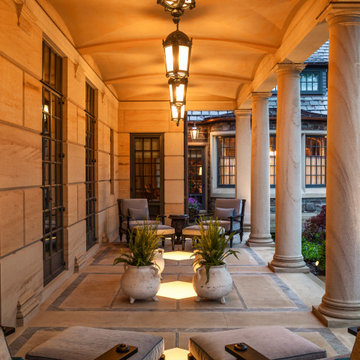
 Natural Stone Institute
A large family of custom-built wood windows and doors are oversized to flood the house with light and create a sense of transparency between the house and the surrounding gardens. This connection to the landscape is strengthened through a number of cut stone and timber porches, in particular, a dramatic cut stone loggia overlooking the backyard. Each of these porches is paved with intricate patterns of cut sandstone and sliced up discarded roofing slates. The cut stone balustrade sits atop the solid load bearing cut stone columns and entablature.

 Bluestone Interiors
Mid-sized trendy formal and open concept porcelain tile and black floor living room photo with white walls, no fireplace and no tv


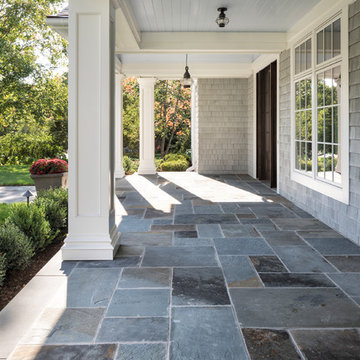
 Andrea Swan - Swan Architecture
LANDMARK PHOTOGRAPHY
Inspiration for a timeless home design remodel in Minneapolis
Inspiration for a timeless home design remodel in Minneapolis

 Made To Order Woodworks LLC
Bedell Photography
www.bedellphoto.smugmug.com
Inspiration for a large rustic master multicolored tile and stone tile slate floor freestanding bathtub remodel in Portland with a drop-in sink, raised-panel cabinets, light wood cabinets, granite countertops, beige walls and a two-piece toilet
Inspiration for a large rustic master multicolored tile and stone tile slate floor freestanding bathtub remodel in Portland with a drop-in sink, raised-panel cabinets, light wood cabinets, granite countertops, beige walls and a two-piece toilet

 West Winds Nursery LLC
Fun view from above looking down on the series of stone retaining walls used to create a landing and walkway from the side of this home. The stepping stone path beside the walls makes it easy to walk along the side of the home.





 Garden Lights Landscape and Pool Development Inc.
Steve Lambert
Inspiration for a mid-sized modern backyard stone patio remodel in San Francisco with a fire pit
Inspiration for a mid-sized modern backyard stone patio remodel in San Francisco with a fire pit


 B.DeMichele Inc.
This outdoor space includes a grand fireplace that is set into a hillside as well as separate entertaining areas separated by use
Example of a mid-sized mountain style backyard stone full sun patio design for winter in Philadelphia with a fire pit
Example of a mid-sized mountain style backyard stone full sun patio design for winter in Philadelphia with a fire pit
122