
Search results for "Bluestone pattern" in Home Design Ideas
 Natural Stone Institute
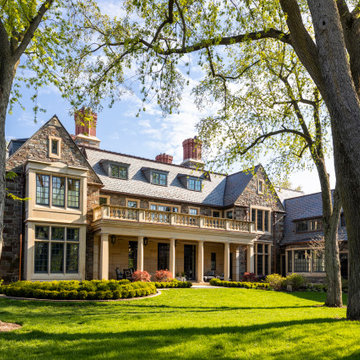
A large family of custom-built wood windows and doors are oversized to flood the house with light and create a sense of transparency between the house and the surrounding gardens. This connection to the landscape is strengthened through a number of cut stone and timber porches, in particular, a dramatic cut stone loggia overlooking the backyard. Each of these porches is paved with intricate patterns of cut sandstone and sliced up discarded roofing slates. The cut stone balustrade sits atop the solid load bearing cut stone columns and entablature.

 Southview Design
Elevated Tupelo stone dining patio with large format pavers is just steps from the kitchen.
Inspiration for a mid-sized contemporary backyard stone full sun patio remodel for summer in Minneapolis
Inspiration for a mid-sized contemporary backyard stone full sun patio remodel for summer in Minneapolis
 Natural Stone Institute
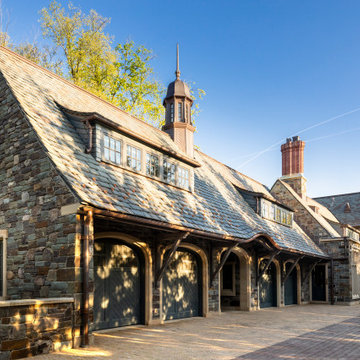
A large family of custom-built wood windows and doors are oversized to flood the house with light and create a sense of transparency between the house and the surrounding gardens. This connection to the landscape is strengthened through a number of cut stone and timber porches, in particular, a dramatic cut stone loggia overlooking the backyard. Each of these porches is paved with intricate patterns of cut sandstone and sliced up discarded roofing slates. The cut stone balustrade sits atop the solid load bearing cut stone columns and entablature.
Find the right local pro for your project
 Natural Stone Institute
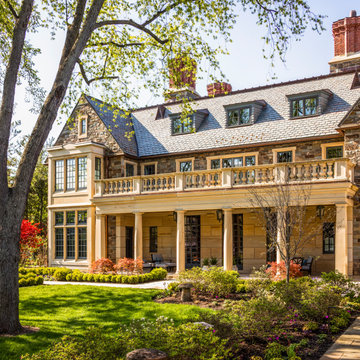
A large family of custom-built wood windows and doors are oversized to flood the house with light and create a sense of transparency between the house and the surrounding gardens. This connection to the landscape is strengthened through a number of cut stone and timber porches, in particular, a dramatic cut stone loggia overlooking the backyard. Each of these porches is paved with intricate patterns of cut sandstone and sliced up discarded roofing slates. The cut stone balustrade sits atop the solid load bearing cut stone columns and entablature.

 Ground One Landscape Design + Build
This visually simple, modern solution is unique within its suburban context, and gives this family the custom landscape of their dreams. The homeowners’ wish list included a modern design and clearly defined spaces: a larger dining patio, firepit patio, hot tub, and a 4-season sport court (which gets flooded for ice hockey in the winter).
Circulation and screening were key in Ground One’s landscape design. A sport court could overwhelm the entire backyard, so it was raised three feet above the primary backyard to physically separate different spaces, and minimize its visual impact. Rectangular bluestone in a running bond pattern was used in all the gathering spaces (dining, firepit, hot tub). Bluestone walls reinforce a simple material palette.
A larger dining patio was installed near the house for greater entertaining flexibility. Plank paver paths connect to a private hot tub area and allow kids to don hockey gear and enter the sport court without messing up the house. The firepit patio is at the back of the property, nestled into the existing hillside under a large oak and below the sport court terrace.
Plantings reinforce the geometry of each gathering space, provide focal points, and create layers of screening and separation from any given vantage point. Hardy species were selected for their low-maintenance requirements and various seasons of interest. Landscape lighting was incorporated to provide way finding between the patios, accent various hardscape elements, and highlight the trees.
 Natural Stone Institute
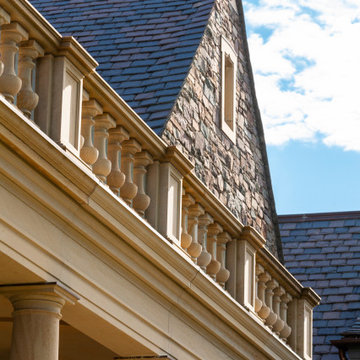
A large family of custom-built wood windows and doors are oversized to flood the house with light and create a sense of transparency between the house and the surrounding gardens. This connection to the landscape is strengthened through a number of cut stone and timber porches, in particular, a dramatic cut stone loggia overlooking the backyard. Each of these porches is paved with intricate patterns of cut sandstone and sliced up discarded roofing slates. The cut stone balustrade sits atop the solid load bearing cut stone columns and entablature.
 Natural Stone Institute
A large family of custom-built wood windows and doors are oversized to flood the house with light and create a sense of transparency between the house and the surrounding gardens. This connection to the landscape is strengthened through a number of cut stone and timber porches, in particular, a dramatic cut stone loggia overlooking the backyard. Each of these porches is paved with intricate patterns of cut sandstone and sliced up discarded roofing slates. The cut stone balustrade sits atop the solid load bearing cut stone columns and entablature.

Sponsored
Westerville, OH

Custom Home Works
Franklin County's Award-Winning Design, Build and Remodeling Expert

 COLAO & PETER Luxury Outdoor Living
Tumbled travertine pool deck with bullnosed tumbled travertine pool coping.
Patio - traditional stone patio idea in DC Metro
Patio - traditional stone patio idea in DC Metro
 InSite Builders & Remodeling
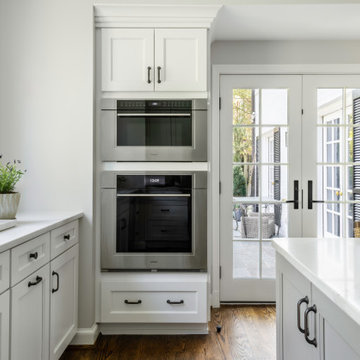
First-floor kitchen addition with French doors opening to a patio, set beside a wall of built-in oven and microwave. A custom island with seating for four people.

 Inge Daniels Design LLC
The wood-encased seat wall provides warmth and contrast to the raised fieldstone and bluestone terrace
This is an example of a transitional full sun backyard stone garden path in Boston.
This is an example of a transitional full sun backyard stone garden path in Boston.

 Aquaknot Pools, Inc.
Example of a large transitional backyard stamped concrete and rectangular natural pool fountain design in Boston

 Hulen Landscape Contractors Inc.
Customized fireplace built with existing retaining wall
Elegant patio photo in Chicago
Elegant patio photo in Chicago

 SP Gardens - Susanna Pagan Landscape Design
Bluestone patio and covered fireplace seating area
Furniture by Serena and Lily
Patio - mid-sized modern backyard stone partial sun patio idea in San Diego with a fireplace
Patio - mid-sized modern backyard stone partial sun patio idea in San Diego with a fireplace

Sponsored
Sunbury, OH

J.Holderby - Renovations
Franklin County's Leading General Contractors - 2X Best of Houzz!

 Passacantando Architects AIA
Photographer: Kevin Colquhoun
Huge elegant master white tile freestanding bathtub photo in New York with an undermount sink, recessed-panel cabinets, dark wood cabinets, granite countertops, a one-piece toilet and blue walls
Huge elegant master white tile freestanding bathtub photo in New York with an undermount sink, recessed-panel cabinets, dark wood cabinets, granite countertops, a one-piece toilet and blue walls


 Prime Construction & Remodeling LLC
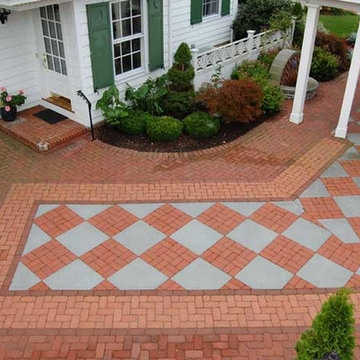
The first goal for this client in Chatham was to give them a front walk and entrance that was beautiful and grande. We decided to use natural blue bluestone tiles of random sizes. We integrated a custom cut 6" x 9" bluestone border and ran it continuous throughout. Our second goal was to give them walking access from their driveway to their front door. Because their driveway was considerably lower than the front of their home, we needed to cut in a set of steps through their driveway retaining wall, include a number of turns and bridge the walkways with multiple landings. While doing this, we wanted to keep continuity within the building products of choice. We used real stone veneer to side all walls and stair risers to match what was already on the house. We used 2" thick bluestone caps for all stair treads and retaining wall caps. We installed the matching real stone veneer to the face and sides of the retaining wall. All of the bluestone caps were custom cut to seamlessly round all turns. We are very proud of this finished product. We are also very proud to have had the opportunity to work for this family. What amazing people. #GreatWorkForGreatPeople
As a side note regarding this phase - throughout the construction, numerous local builders stopped at our job to take pictures of our work. #UltimateCompliment #PrimeIsInTheLead

 Carolina Landscape, Inc.
Rich evergreens encompass the pathway leading to the Saltwater Pool Courtyard from the the driveway and entryway. Globe Boxwoods stand point for the transition of the landing and the Carolina Brick Pathway. Here, a Herringbone Pattern with a Header border directs you through as the sailor course edging signifies the strong boundary of the pathway and plant bed.

Sponsored
Plain City, OH

The Creative Kitchen Company
Columbus Area Kitchen Remodeling and Refacing Professional

 Mariani Landscape
A space for entertaining with a dual fireplace as a centerpiece. It is two separate fireplaces combined into one structure. Two rooms are created, one an intimate living space, and the other, a larger open space, just two small steps down. The common brick of the fireplace, seat walls, and piers was painted to match the home and maintain the historic feel of the property. The capping all around is Indiana limestone, as is the hardscaped floor. The pattern in the flooring is a 45 degree diamond with round cabochon inlay of bluestone. The rounded seat wall is lined with a tardiva hydrangea hedge with judd viburnum, spirea, sargent crabapple, and coralberry throughout. Large specimens are tupelo, behind the fireplace, and serviceberry in the foreground. Photo Credit: Linda Oyama Bryan
 Patrick Plunkett Architectural Design, Ltd.
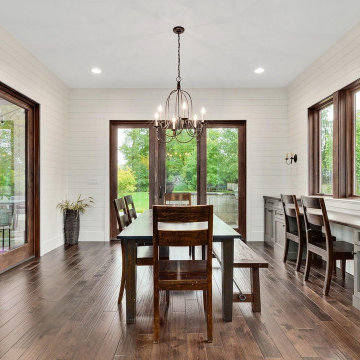
Breakfast area
Kitchen/dining room combo - large cottage medium tone wood floor, brown floor and shiplap wall kitchen/dining room combo idea in Chicago with white walls and no fireplace
Kitchen/dining room combo - large cottage medium tone wood floor, brown floor and shiplap wall kitchen/dining room combo idea in Chicago with white walls and no fireplace

 B.DeMichele Inc.
This outdoor space includes a grand fireplace that is set into a hillside as well as separate entertaining areas separated by use
Photo of a mid-sized rustic full sun backyard stone formal garden in Philadelphia with a fire pit for summer.
Photo of a mid-sized rustic full sun backyard stone formal garden in Philadelphia with a fire pit for summer.
123