
Search results for "Bluestone pattern" in Home Design Ideas
 The Cultural Landscape Foundation
Saturday June 27, 1:30 to 3:30pm | Greenwich Village
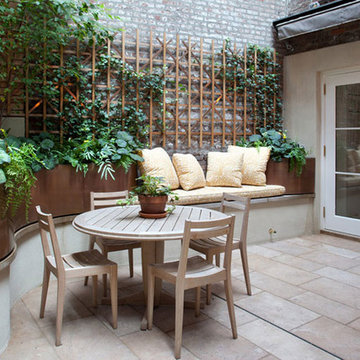
Jane Street and 11th Street Gardens by Robin Key of Robin Key Landscape Architecture
See the hidden side of Greenwich Village with an exclusive visit to two enchanting townhouse gardens. The first, on Jane Street, includes a front garden, rear garden, and second floor terrace. In the rear garden a large, curved seatwall defines the space, creating a niche for the garden’s dining table and providing additional seating. Custom-made copper planters hold lush, shade-tolerant plantings backed by a cedar and copper trellis, adding warmth and texture to the walled garden. Tucked away in a corner, a compact outdoor kitchen provides the perfect spot from which to entertain. A quick walk will take attendees to 11th Street, where the design for this townhouse rear garden is structured around three outdoor rooms. The geometry of the contemporary space is softened with lush, massed plantings, while two columnar hornbeams provide height. The perimeter fence takes design cues from the steel deck and railings, while the bluestone paving in the upper areas echoes the floor pattern inside the home. Photo by Francine Fleischer


 Blue Sierra Landscape Construction
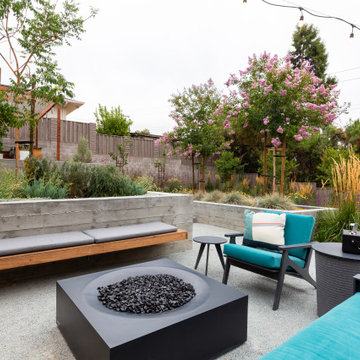
A concrete patio with a modern planter box compliments this modern home. A rounded concrete coping defines the flower bed, while concrete retaining walls and steps soften the overall look. Ultra-Low surface roughness concrete is sandblasted with dark glass beads to achieve the patina finish.
Find the right local pro for your project


 Western DuPage Landscaping, Inc.
The goal of this project was to provide a lush and vast garden for the new owners of this recently remodeled brick Georgian. Located in Wheaton this acre plus property is surrounded by beautiful Oaks.
Preserving the Oaks became a particular challenge with the ample front walk and generous entertaining spaces the client desired. Under most of the Oaks the turf was in very poor condition, and most of the property was covered with undesirable overgrown underbrush such as Garlic Mustard weed and Buckthorn.
With a recently completed addition, the garages were pushed farther from the front door leaving a large distance between the drive and entry to the home. This prompted the addition of a secondary door off the kitchen. A meandering walk curves past the secondary entry and leads guests through the front garden to the main entry. Off the secondary door a “kitchen patio” complete with a custom gate and Green Mountain Boxwood hedge give the clients a quaint space to enjoy a morning cup of joe.
Stepping stone pathways lead around the home and weave through multiple pocket gardens within the vast backyard. The paths extend deep into the property leading to individual and unique gardens with a variety of plantings that are tied together with rustic stonewalls and sinuous turf areas.
Closer to the home a large paver patio opens up to the backyard gardens. New stoops were constructed and existing stoops were covered in bluestone and mortared stonewalls were added, complimenting the classic Georgian architecture.
The completed project accomplished all the goals of creating a lush and vast garden that fit the remodeled home and lifestyle of its new owners. Through careful planning, all mature Oaks were preserved, undesirables removed and numerous new plantings along with detailed stonework helped to define the new landscape.
 NRD Landscape Design Build
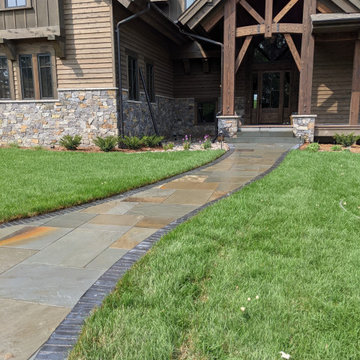
Cut and patterned full color bluestone front walkway.
Inspiration for a front yard stone walkway in Minneapolis.
Inspiration for a front yard stone walkway in Minneapolis.

 Engler Landscape & Garden Design, Inc.
James P. Engler
Inspiration for a large transitional full sun backyard stone garden path in Philadelphia.
Inspiration for a large transitional full sun backyard stone garden path in Philadelphia.




 OLIVER ENTERPRISES INCORPORATED
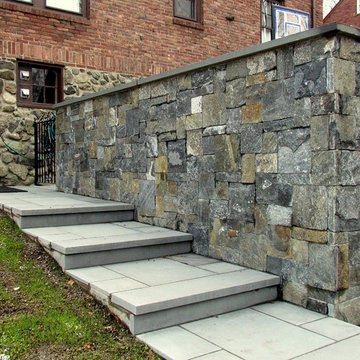
CT Whiteline Square and Rectangular Pattern Stone Veneer Wall, with Bluestone path and stairs.
Home design - traditional home design idea in Boston
Home design - traditional home design idea in Boston

 Gaelic Construction & Design
This second story deck off the family room used the Pennsylvania bluestone in a random pattern on the deck surface to tie in with the entry unifying the overall style.


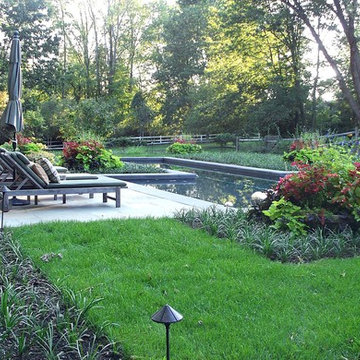

 Glen Gate Company
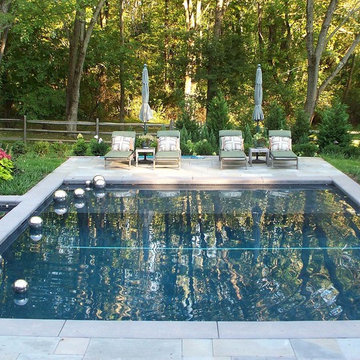
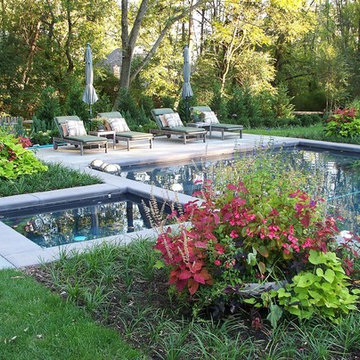
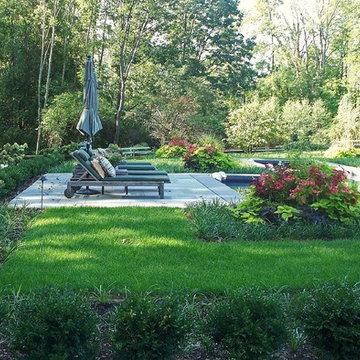
A beautiful infinity edge pool is framed by hedges and edges with bluestone pavers and grass joints.
Pool - large modern backyard stone and rectangular infinity pool idea in New York
Pool - large modern backyard stone and rectangular infinity pool idea in New York

 Bellantoni Landscape
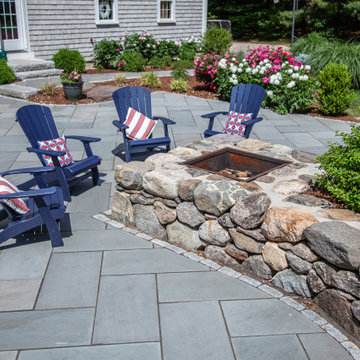
Bluestone patio with stone garden walls, stone bench and pillars.
Large transitional backyard stone patio photo in New York with a fire pit
Large transitional backyard stone patio photo in New York with a fire pit




 ORIJIN STONE, LLC
ORIJIN STONE exclusive Baltic™ Bluestone natural stone custom veneer on fireplace surround. Baltic™ Bluestone patterned patio paving.
Photo by Spacecrafting

 Perennial Landscape Corporation
Notice that the Bluestone pattern has irregular sized pieces of Bluestone, yet fits the desired area perfectly. The stone work on the Fieldstone seat wall was completed with the same meticulous attention to detail. The planting along the back was also part of the project.

 a Blade of Grass
Photo by Pete Cadieux
Design ideas for a mid-sized traditional full sun backyard stone garden path in Boston.
Design ideas for a mid-sized traditional full sun backyard stone garden path in Boston.
40