
Search results for "Bluestone pattern" in Home Design Ideas


 Miller Landscape Architecture
Mid-sized elegant backyard stone patio photo in San Francisco with a fire pit and no cover
Find the right local pro for your project

 Stone Center of Carolina
Patrick Lynn - With Doren
This is an example of an asian landscaping in Raleigh.
This is an example of an asian landscaping in Raleigh.

 Arbordale Landscaping Ltd
Stepping stones in a minimal gravel paved area lead past two lounge chairs to the intimate dining area. The herringbone-patterned limestone patio dissipates into a lush planting bed filled with loose swaths of shade-loving perennials and seasonal bulbs. Beech hedging, and formal clipped evergreens, surround the space and provide privacy, structure and winter interest to the garden. On axis to the main interior living space of the home, the fountain, is the focal point of the garden. A limestone water wall featuring an engraved pattern of fallen Honey Locust leaves nods to the centrally located mature Honey Locust tree that anchors the garden. Water, flowing down the wall, falls a short distance into a pool with a submerged limestone panel. The light noise of the falling water helps soften the sounds of the bustling downtown neighbourhood, creating a tranquil back drop for living and entertaining.

 Chinick Landscaping & Nursery
This homeowner desired the minimum amount of bed space due to a digging dog situation, accessible vegetable garden space and low maintenance needs.
Inspiration for a mid-sized backyard stone full sun patio vegetable garden remodel in Portland
Inspiration for a mid-sized backyard stone full sun patio vegetable garden remodel in Portland
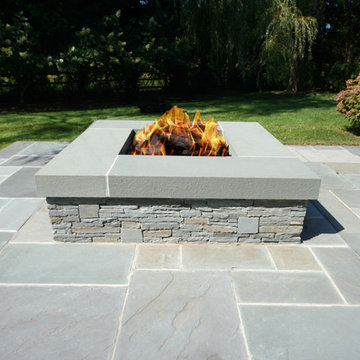
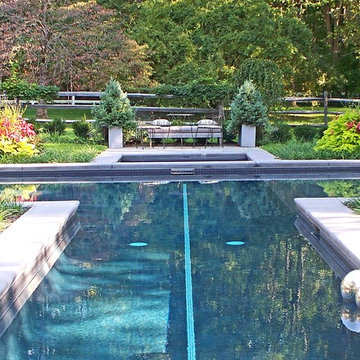
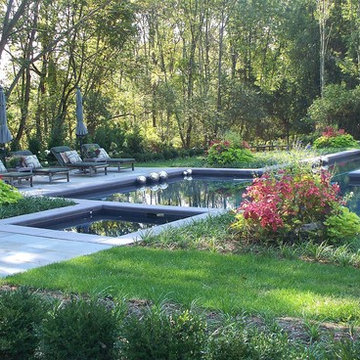
 J. Tortorella Swimming Pools
Gas fire pit with cmu block surround, finished with Bluestone stack and capstones. Patio is Bluestone in a random pattern.



 Prime Construction & Remodeling LLC
The first goal for this client in Chatham was to give them a front walk and entrance that was beautiful and grande. We decided to use natural blue bluestone tiles of random sizes. We integrated a custom cut 6" x 9" bluestone border and ran it continuous throughout. Our second goal was to give them walking access from their driveway to their front door. Because their driveway was considerably lower than the front of their home, we needed to cut in a set of steps through their driveway retaining wall, include a number of turns and bridge the walkways with multiple landings. While doing this, we wanted to keep continuity within the building products of choice. We used real stone veneer to side all walls and stair risers to match what was already on the house. We used 2" thick bluestone caps for all stair treads and retaining wall caps. We installed the matching real stone veneer to the face and sides of the retaining wall. All of the bluestone caps were custom cut to seamlessly round all turns. We are very proud of this finished product. We are also very proud to have had the opportunity to work for this family. What amazing people. #GreatWorkForGreatPeople
As a side note regarding this phase - throughout the construction, numerous local builders stopped at our job to take pictures of our work. #UltimateCompliment #PrimeIsInTheLead


 User
The design for this residence combines contemporary and traditional styles, and includes stairs and a curving drive to provide a warm welcome to the home. A comfortable bluestone terrace and patio provide elegant outdoor entertaining spaces. Photo by Greg Premru.

 Southern Dreamscapes LLC
A French Quarter classic design throughout complete with fieldstone columns, a formal diamond pattern bluestone terrace, custom iron railings, a one of a kind hammered copper fireplace and custom gas lamps

 John Stadelman - Landscape Designer
We chose a custom cut bluestone paver in a herringbone pattern along with a clay paver accent band to create this one of a kind front entrance. The retaining walls are built using bluestone blocks. The stoop has been veneered with bluestone and clay pavers to match the brick on the house.
 Miller Landscape Architecture
Inspiration for a mid-sized timeless backyard stone full sun patio remodel in San Francisco with a fire pit and no cover

Sponsored
Plain City, OH

The Creative Kitchen Company
Columbus Area Kitchen Remodeling and Refacing Professional

 Jeff Wilkinson, RA
Farm House Kitchen built from a white oak tree harvested from the Owner's property. The Radiant heat in the Kitchen flooring is native Bluestone from Johnston & Rhodes. The double Cast Iron Kohler Sink is a reclaimed fixture with a Rohl faucet. Counters are by Vermont Soapstone. Appliances include a restored Wedgewood stove with double ovens and a refrigerator by Liebherr. Cabinetry designed by JWRA and built by Gergen Woodworks in Newburgh, NY. Lighting including the Pendants and picture lights are fixtures by Hudson Valley Lighting of Newburgh. Featured paintings include Carriage Driver by Chuck Wilkinson, Charlotte Valley Apples by Robert Ginder and Clothesline by Theodore Tihansky.
Photo by Jimmie Georgen

 My Boys Contracting
Thisis looking at the rear of the house from the cabana. This infinity edge pool, hot tub area looks a four star resort.
Inspiration for a large timeless two-story and backyard concrete fiberboard, stone and rectangular gray and lap hot tub remodel in New York with a mixed material roof
Inspiration for a large timeless two-story and backyard concrete fiberboard, stone and rectangular gray and lap hot tub remodel in New York with a mixed material roof

 Ronni Hock Garden & Landscape
Bluestone path through woodland garden leading to playground.
Inspiration for a large traditional backyard stone formal garden in Philadelphia.
Inspiration for a large traditional backyard stone formal garden in Philadelphia.




 English Stone
Random stone pattern by English Stone.
Photo of a large traditional backyard stone landscaping in Minneapolis.
Photo of a large traditional backyard stone landscaping in Minneapolis.

 Yerigan Construction Company
Type-Variant is an award winning home from multi-award winning Minneapolis architect Vincent James, built by Yerigan Construction around 1996. The popular assumption is that it is a shipping container home, but it is actually wood-framed, copper clad volumes, all varying in size, proportion, and natural light. This house includes interior and exterior stairs, ramps, and bridges for travel throughout.
Check out its book on Amazon: Type/Variant House: Vincent James

 Vicar Master Builders Inc
Mid-sized traditional red two-story brick house exterior idea in Toronto with a hip roof and a shingle roof
43