
Search results for "Bluestone pattern" in Home Design Ideas


 Garden Artisans LLC
Bluestone Terrace, Walkway, Porch, & Plantings designed by Peter Jamet. Built by Garden Artisans. www.gardenartisansllc.com
Mid-sized elegant backyard stone patio kitchen photo in New York with no cover
Mid-sized elegant backyard stone patio kitchen photo in New York with no cover

 Jan Gleysteen Architects, Inc
Photography by Richard Mandelkorn
Large elegant two-story exterior home photo in Boston
Large elegant two-story exterior home photo in Boston
Find the right local pro for your project

 LANDCON - Landscape Construction, Inc.
This is a photo showing the installation of a bluestone patio with an ashler pattern.
Bruce Hamilton
LANDCON - Landscape Construction, Inc.
www.landscapedreams.com

 Stone Blossom Landscape & Design, LLC
Full color pattern bluestone patio and raised granite fire pit.
Inspiration for a stone landscaping in Manchester.
Inspiration for a stone landscaping in Manchester.


 Significant Homes LLC
Charles Hilton Architects & Renee Byers LAPC
From grand estates, to exquisite country homes, to whole house renovations, the quality and attention to detail of a "Significant Homes" custom home is immediately apparent. Full time on-site supervision, a dedicated office staff and hand picked professional craftsmen are the team that take you from groundbreaking to occupancy. Every "Significant Homes" project represents 45 years of luxury homebuilding experience, and a commitment to quality widely recognized by architects, the press and, most of all....thoroughly satisfied homeowners. Our projects have been published in Architectural Digest 6 times along with many other publications and books. Though the lion share of our work has been in Fairfield and Westchester counties, we have built homes in Palm Beach, Aspen, Maine, Nantucket and Long Island.


 European Landscapes & Design
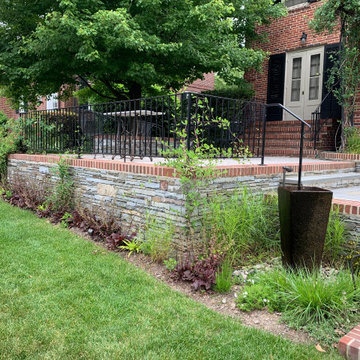
Multi-level terrace featuring exposed aggregate concrete and pattern-cut bluestone surfaces. Rock-faced bluestone retaining walls with brick rowlock cap.

 Braen Supply
Building a Dream Backyard
When this homeowner started the design process of a new backyard, Braen Supply was immediately there to supply all the stone materials. The home was part of a new development, so the challenge was to make the home stand out while still addressing specific areas of the existing backyard, such as the steep grade.
Working With the Experts
Taking the steep grade into consideration, moss rock boulders were selected to create stairs down to the lower area of the backyard where the fire pit sits. The grade of the backyard also allowed for the infinity pool, full color bluestone pattern was selected as the veneer for the back wall of the infinity pool.
Braen Supply chose Tennessee gray and bluestone to create a seamless transition from the front of the house to the back of the house. Although they are two different stones, they work nicely together to complete the overall design and tone of the home. It all came together and made the perfect backyard.
Materials Used:
Belgium Blocks
Full Color Bluestone Pattern
Bluestone Caps
Tennessee Gray Irregular
Moss Rock Boulders
Full Color Bluestone Irregular
Kearney Stone Steps
Granite Mosaic Veneer
Completed Areas:
Front Walkway & Porch
Driveway Edging
Backyard Walkways
Pool Patio & Coping
Pool Water Features
Fireplace Hearth & Mantal
Wading Pool
Raised Hot Tub

 Montgomery Robbins, Inc.
We were asked to create something really special for one of our most admired clients. This home has been a labor of love for both of us as we finally made it exactly what she wanted it to be. After many concept ideas we landed on a design that is stunning! All of the elements on her wish list are incorporated in this challenging, multi-level landscape: A front yard to match the modern traditional-style home while creating privacy from the street; a side yard that proudly connects the front and back; and a lower level with plantings in lush greens, whites, purples and pinks and plentiful lawn space for kids and dogs. Her outdoor living space includes an outdoor kitchen with bar, outdoor living room with fireplace, dining patio, a bedroom-adjacent lounging patio with modern fountain, enclosed vegetable garden, rose garden walk with European-style fountain and meditation bench, and a fire pit with sitting area on the upper level to take in the panoramic views of the sunset over the wooded ridge. Outdoor lighting brings it alive at night, and for parties you can’t beat the killer sound system!

 John Stadelman - Landscape Designer
We chose a custom cut bluestone paver in a herringbone pattern along with a clay paver accent band to create this one of a kind front entrance. The retaining walls are built using bluestone blocks. The stoop has been veneered with bluestone and clay pavers to match the brick on the house.

 a Blade of Grass
Photo by Pete Cadieux
Inspiration for a mid-sized traditional full sun backyard stone garden path in Boston.
Inspiration for a mid-sized traditional full sun backyard stone garden path in Boston.

 Vicar Master Builders Inc
Mid-sized elegant red two-story brick house exterior photo in Toronto with a hip roof and a shingle roof

Sponsored
Westerville, OH

Custom Home Works
Franklin County's Award-Winning Design, Build and Remodeling Expert

 Buechel Stone Corp
This outdoor patio dining area incorporates Buechel Stone's Bluestone Patterned Flagstone and Bluestone Stair Treads. Click on the tags to see more at www.buechelstone.com/shoppingcart/products/Bluestone-Cut-...

 Cording Landscape Design
Photography by : Marisa Pellegrini
This is an example of a large traditional partial sun backyard stone garden path in New York for fall.
This is an example of a large traditional partial sun backyard stone garden path in New York for fall.





 Magnolia Landscape and Design Co.
Custom fireplace to compliment the architecture of the home. Patio is a combination of cut & patterned bluestone, irregular Chilton flagstone and Chilton edging.

 DiSabatino Landscaping and Tree Care
Natural River-Jack stone Edging against Dry-Laid Running Bond Pattern Brick Walkway with Brick Sailor Course Border and Dry-Laid Random Rectangular Full-Color Bluestone Patio with Bluestone Treadstock Border
44