
Search results for "Bluestone pattern" in Home Design Ideas

 User
The goal of this landscape design and build project was to create two patios in an elongated yard in Cambridge, MA. The main patio features a concrete Techoblock paver for dining and entertaining. A secondary patio made of reclaimed bluestone at the rear of the yard is set in lawn. The two spaces complement each other and are separated by a new cedar wood shed, vegetable garden, and a rose garden. Blue hydrangeas, daylilies, tall grasses and a mix of perennials make this garden an oasis near Harvard Square. Designed and built by Skyline Landscapes, LLC.
 Dutchies Stoneworks & Outdoor Living LLC
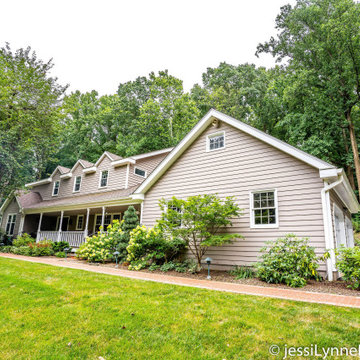
This colorful project utilizes a wet lay brick walkway to adorn the front of the home. The back patio is a full color, natural cleft, pattern cut flagstone with a running bond brick border. As the stone ages, these colors will naturally grow more brilliant. We complimented this patio with bluestone steps and brick risers.

 Northwest Native Landscapes LLC
Photo of a small modern privacy and shade backyard brick landscaping in Portland.
Find the right local pro for your project

 Minglewood, LLC
Angela Kearney Minglewood Designs
Inspiration for a traditional landscaping in Providence.
Inspiration for a traditional landscaping in Providence.

 LandCrafters, LLC
An Eden cut stone retaining wall with under-ledge LED lighting transitions the grade, while new Eden cut stone stairs link the outdoor living area to the upper yard. A larger entertainment space of full range, patterned bluestone and Whitacre Greer brick pavers gives more room than the old patio allowed.
 ARNOLD Masonry & Landscape
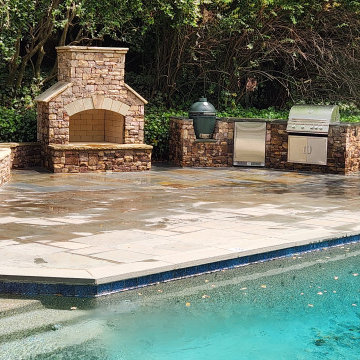
Use of a medium Tennessee Fieldstone in a dry stack pattern along with Pennsylvania Blustone for a new pool deck and patio in a dimensional pattern. A PA Bluestone is also used for the countertop of the outdoor kitchen. A premium brown Canyon Creek flagstone is used for the chimney hearth as well as shoulders. The decorative curved masonry wall is matching Tenn. Fieldstone dry stack and Canyon Creek flagstone cap. The kitchen has electrical outlets throughout and items used for this specific kitchen are a new natural gas 4 burner grill/ refrigerator and a Green Egg. Storage is plenty with a double door cabinet underneath grill.
A FANTASTIC outdoor living hardscape with plenty of area for fun and/or relaxation.

 Green View Landscaping
Green View
Inspiration for a timeless backyard stone patio remodel in Chicago with a fire pit
Inspiration for a timeless backyard stone patio remodel in Chicago with a fire pit



 Edward Clark Landscape Architect, LLC
Inspiration for a mid-sized timeless backyard brick and rectangular lap pool remodel in New York

 Susan Friedman Landscape Architecture
Multi terraced backyard; Stucco and stone cap walls surround the ashlar pattern Connecticut bluestone dining patio tucked under heavy wood beam pergola in terraced backyard.
Photo credits: Tom Minczeski
 Dutchies Stoneworks & Outdoor Living LLC
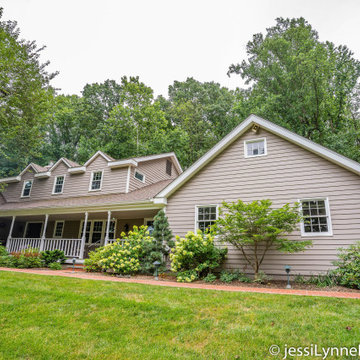
This colorful project utilizes a wet lay brick walkway to adorn the front of the home. The back patio is a full color, natural cleft, pattern cut flagstone with a running bond brick border. As the stone ages, these colors will naturally grow more brilliant. We complimented this patio with bluestone steps and brick risers.

 Distinctive Landscaping
Our clients desired a landscape that complimented their contemporary, energy-efficient dream house. Reflecting the existing landscape, we added a large grove of vertical birches, underplanted with groundcovers, adjacent to the house and garage. A paving pattern using 48” square bluestone tiles move you from the front of the house through the breezeway, and onto the patio in the back where it is occasionally interrupted by trees, boulders, and groundcovers.

 Diversified Contractors / DC Patio
Beautiful Pennsylvania Flagstone(Random Pattern / Square Cut) Patio on Concrete Base. Dove Gray/Chocolate Gray Mix Thin Stone Veneer Seat Wall.
DC Patio

 ORIJIN STONE, LLC
This poolside retreat is located on the shores of Lake Minnetonka. ORIJIN's Bisque™ Travertine pool paving creates the feeling of a bright sandy beach underfoot. The crisp and clean aesthetic is a posh backdrop for the pool spa, fire surround, outdoor bar and kitchen.


 ORIJIN STONE, LLC
This poolside retreat is located on the shores of Lake Minnetonka. ORIJIN's Bisque™ Travertine pool paving creates the feeling of a bright sandy beach underfoot. The crisp and clean aesthetic is a posh backdrop for the pool spa, fire surround, outdoor bar and kitchen.


 Village Landscape Architecture
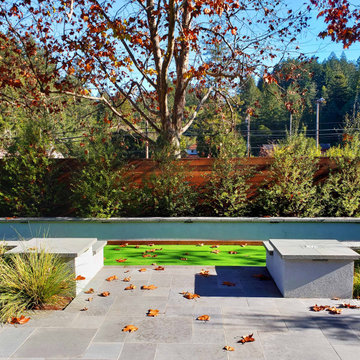
Attractive existing sycamore tree line provides beautiful branching patterns behind a raised planter with low evergreen screening shrubs.
Bluestone paves the steps down to a sunken bocce court that is surrounded by a stucco seat walls with bluestone cap. Lighting under seat wall cap allows use at night time.

 Garden Lights Landscape and Pool Development Inc.
Steve Lambert
Patio kitchen - mid-sized modern backyard stone full sun patio kitchen idea in San Francisco
Patio kitchen - mid-sized modern backyard stone full sun patio kitchen idea in San Francisco

Sponsored
Westerville, OH

Custom Home Works
Franklin County's Award-Winning Design, Build and Remodeling Expert

 David Wright Landscape Architect LLC
Front Entry Garden. The custom designed gate was handcrafted from aluminum for low maintenance. The pillars are bluestone with concrete finials. Drylaid patterned bluestone walk opens to a welcoming circular garden area that helps to keep the walk in scale with the large home.

 Above All Masonry Design, Inc
This Northport space was inspired by landscape designs that can be found in the Hamptons. Keeping angles straight, we used 24x24 bluestone slabs in a linear pattern without borders. We solved the grading issue by creating two levels with Cambridge Matrix 3" wall stone in Onyx Natural to complement the beautiful bluestone. We softened the landscape with boxwoods, hydrangeas, and added arborvitaes for privacy. Deck jets were added for a fun yet elegant touch. For the front entrance, a gravel driveway/courtyard (as in true Hamptons fashion) and natural stone steps welcomes visitors.

 Linton Architects
Lissa Gotwals
Inspiration for a 1950s backyard stone patio remodel in Raleigh with a pergola
Inspiration for a 1950s backyard stone patio remodel in Raleigh with a pergola
96