
Search results for "Bluestone pattern" in Home Design Ideas


 The Bristol Group
This modern backyard patio was designed to create functional circulation, and an attractive area for outdoor activities. Splashes of bright color was attained using mums, Japanese Lilac, and Autumn Blaze Flowering Pear Tree. Holland Stone pavers were laid in a herringbone pattern, with a soldier course to frame the edge.

 Art Masonry Inc.
Joe Morgado
Inspiration for a mid-sized timeless backyard stone patio kitchen remodel in DC Metro with no cover
Inspiration for a mid-sized timeless backyard stone patio kitchen remodel in DC Metro with no cover
Find the right local pro for your project

 ORIJIN STONE, LLC
This poolside retreat is located on the shores of Lake Minnetonka. ORIJIN's Bisque™ Travertine pool paving creates the feeling of a bright sandy beach underfoot. The crisp and clean aesthetic is a posh backdrop for the pool spa, fire surround, outdoor bar and kitchen.
 ORIJIN STONE, LLC
This poolside retreat is located on the shores of Lake Minnetonka. ORIJIN's Bisque™ Travertine pool paving creates the feeling of a bright sandy beach underfoot. The crisp and clean aesthetic is a posh backdrop for the pool spa, fire surround, outdoor bar and kitchen.

 Land Art Design, Inc.
Designed and built by Land Art Design, Inc.
Large trendy backyard stone patio fountain photo in DC Metro with no cover
Large trendy backyard stone patio fountain photo in DC Metro with no cover

 Above All Masonry Design, Inc
This Northport space was inspired by landscape designs that can be found in the Hamptons. Keeping angles straight, we used 24x24 bluestone slabs in a linear pattern without borders. We solved the grading issue by creating two levels with Cambridge Matrix 3" wall stone in Onyx Natural to complement the beautiful bluestone. We softened the landscape with boxwoods, hydrangeas, and added arborvitaes for privacy. Deck jets were added for a fun yet elegant touch. For the front entrance, a gravel driveway/courtyard (as in true Hamptons fashion) and natural stone steps welcomes visitors.



 Minglewood, LLC
Angela Kearney, Minglewood Designs
Pool - mid-sized traditional backyard stone and rectangular lap pool idea in Boston
Pool - mid-sized traditional backyard stone and rectangular lap pool idea in Boston


 Western DuPage Landscaping, Inc.
This partially wooded, acre and a half lot in West Dundee presented many challenges.
The clients began working with a Landscape Architect in the early spring, but after not getting the innovative ideas they were seeking, the home builder and Architect suggested the client contact our landscape design/build firm. We immediately hit it off with the charismatic clients. They had a tall order for us: complete the design and implement the construction within a three month period. For many projects this would be a reasonable time frame. However construction delays and the coordination of multiple trades left a very short window to complete the work.
Beyond the tight time frame the site required specific care in preserving the many mature surrounding trees, as well as addressing a vast grade change. Over fifteen feet of grade change occurs from one end of this woodland property to the other.
All of these constraints proved to be an enormous challenge as we worked to include and coordinate the following elements: the drive layout, a dramatic front entry, various gardens, landscape lighting, irrigation, and a plan for a backyard pool and entertainment space that already had been started without a clear plan.
Fortunately, the client loved our design ideas and attention to detail and we were able to mobilize and begin construction. With the seamless coordination between our firm and the builder we implemented all the elements of this grand project. In total eight different crews and five separate trades worked together to complete the landscape.
The completed project resulted in a rewarding experience for our firm, the builder and architect, as well as the client. Together we were able to create and construct a perfect oasis for the client that suited the beautiful property and the architecture of this dream home.

 THE KING'S MASONS
Patio fountain - large traditional backyard stone patio fountain idea in DC Metro with an awning

 THE KING'S MASONS
Example of a large classic backyard stone patio fountain design in DC Metro with an awning



 Christine Krause Design Studio
Moving back to the states from suburban London, the owners of this newly renovated house wanted the outdoor space to be as freshly designed as their home, with a sense of privacy for their family to enjoy the spending time together outside. Christine Krause Design Studio set to work opening up the backyard and reviving the shaded, patchy grass by clearing out the overgrown trees and scruffy pines, as well as the outdated planting scheme. Freeing up the area gave room for a new patio crafted from custom rectangular pieces of thermal bluestone set into pea gravel for a modern geometric pattern.
The new upper patio features an L-shaped seating wall outdoor dining and entertaining. The seating overlooks the reflective blue of a water rill, recirculating parallel to two staggered rows of planted lavender that mirror the design of the bluestone on gravel.
A new pathway leads the children out the yard to play, rounding by the preserved and pruned dogwoods. The contemporary gardens now take inspiration from the owner's’ love of English planting, with boxwood and viburnum, grasses, and perennial garden with a palette of purples, whites and silver grays that they can play with and add on to as they please. This family home now has the coveted English touch in the garden paired with a timeless patio they’ll enjoy for seasons to come.

 Northwest Native Landscapes LLC
This is an example of a small modern privacy and shade backyard brick landscaping in Portland.
 ORIJIN STONE, LLC
This poolside retreat is located on the shores of Lake Minnetonka. ORIJIN's Bisque™ Travertine pool paving creates the feeling of a bright sandy beach underfoot. The crisp and clean aesthetic is a posh backdrop for the pool spa, fire surround, outdoor bar and kitchen.
 Landscape Love
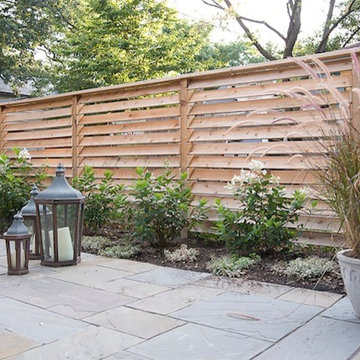
This sweet Linden Hills couple has three beautiful grandbabies living out in Northern California...after numerous trips out to visit them and breathe the sweet Pacific air they decided to bring Northern California to their backyard here in Minneapolis! We worked together to create a new contemporary coastal-influenced landscape featuring cedar decking, bluestone cut + patterned tile patio + pathways, louvred privacy fence, and plenty of space for sweet clumpings of grasses, shrubs + perennials. Now those grandbabies will feel even more at home when they come visit!


 Evolving Landscapes
Client asked for a simple transition from deck to yard with area for sitting.
Small minimalist backyard gravel patio photo in Kansas City with no cover
Small minimalist backyard gravel patio photo in Kansas City with no cover

 Derrick Architecture
This master bath vanity provides ample space. A herringbone pattern tile wall is added behind the floating mirrors. The deep blue resonates with the gold trim and hardware.

 studio b designworks
Grilling and Dining Terraces-Stephen P. Bagley
Inspiration for a transitional backyard stone patio remodel in Boston
Inspiration for a transitional backyard stone patio remodel in Boston
94