
Search results for "Bluff selectively" in Home Design Ideas


 Mariani Landscape
Linda Oyama Bryan
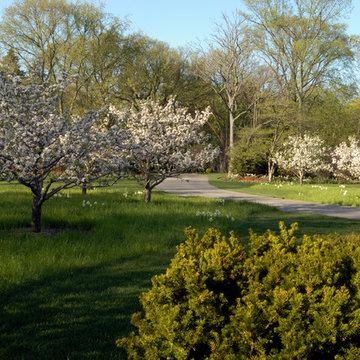
Inspiration for a huge victorian full sun backyard formal garden in Chicago for spring.
Inspiration for a huge victorian full sun backyard formal garden in Chicago for spring.

 Supreme Pools
Hot tub - large southwestern backyard brick and rectangular lap hot tub idea in Phoenix
Find the right local pro for your project

 T.A. French - Custom Builder
Example of a mid-sized transitional dark wood floor and brown floor double front door design in Austin with gray walls and a black front door

 Charlen's Abstracts
This 30" x 24" abstract acrylic painting has been done in shades of cobalt blue, sky blue, citrine, chartreuse, white, soft sea green, and royal blue. Finished in gloss varnish to protect the piece from dust and UV light for years to come. Can be hung vertically or horizontally. Gorgeous vivid rich colors in a great contemporary style.

 User
UserDetail of Iridescent Venetian plaster finish on all walls in Living Room by Christianson Lee Studios
Example of a transitional home design design in New York
Example of a transitional home design design in New York

Sponsored
Plain City, OH

Kuhns Contracting, Inc.
Central Ohio's Trusted Home Remodeler Specializing in Kitchens & Baths

 Kason Group Inc.
Custom Steel Canale Cover + Rain Chain Waterfall installed over an existing wooden canale. Kason Group Inc.

 ValHolla LLC
Valerie Holland
Eat-in kitchen - large cottage u-shaped medium tone wood floor eat-in kitchen idea in Wichita with a double-bowl sink, recessed-panel cabinets, distressed cabinets, granite countertops, white backsplash, ceramic backsplash, stainless steel appliances and an island
Eat-in kitchen - large cottage u-shaped medium tone wood floor eat-in kitchen idea in Wichita with a double-bowl sink, recessed-panel cabinets, distressed cabinets, granite countertops, white backsplash, ceramic backsplash, stainless steel appliances and an island

 threshold interiors
Location: New York, NY, United States
This Loft was tastefully renovated back in the '90s, but was due for an update and an expansion of the kitchen and dining areas to accommodate the client's cooking skills and entertaining needs. EnlargIing the island and adding cabinetry to delineate the office, bar and dining areas was a priority. The bathroom was updated to feel like a tranquil spa with beautiful new tile, plumbing fixtures and cabinets. Our biggest challenge was coordinating the entire renovation while our client was out of town for the Summer!
Photographed by: James Salomon
 Catherine L Kauer, Kauerdesign.com
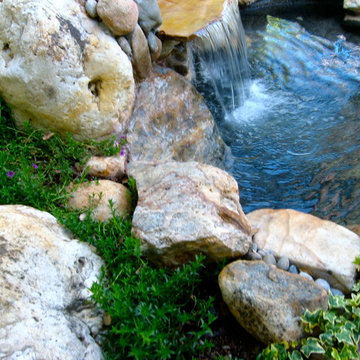
A waterfall streams into the cold plunge spa, integrating quartzite, mixed Sierra boulders. Low maintenance plantings providing color spill around the pool edge; Catherine L Kauer






 Neils Lunceford, Inc.
Skinner Residence in Dillon, CO Company: Neils Lunceford, Inc.
Website: www.neilslunceford.com
Phone: 970-468-0340
Photo Credit: Dan Skinner
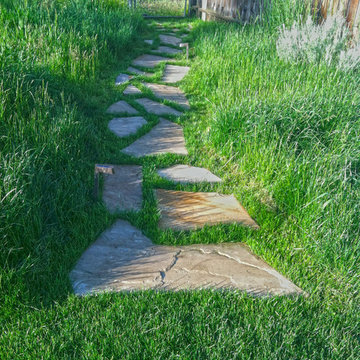
Inspiration for a traditional full sun backyard stone vegetable garden landscape in Denver for summer.
Inspiration for a traditional full sun backyard stone vegetable garden landscape in Denver for summer.

 Blanchard Design Studio
Remark Visions
Mid-sized elegant dark wood floor enclosed dining room photo in Boston with white walls and no fireplace
Mid-sized elegant dark wood floor enclosed dining room photo in Boston with white walls and no fireplace

 Action Flooring and Design Abilities
JUST SHOOT ME PHOTOGRAPHY
Basement - mid-sized modern underground porcelain tile basement idea in Calgary with gray walls and no fireplace
Basement - mid-sized modern underground porcelain tile basement idea in Calgary with gray walls and no fireplace






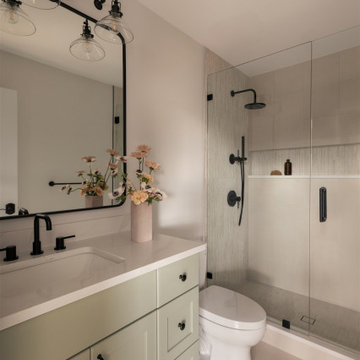
 Tectonic Design Build
Design:
When our client and her daughter purchased this Boulder home on Bluff Street, they were still living on the East Coast, planning a major life transition from afar. The home had great bones and a layout that largely worked for them, but the finishes didn’t reflect their style, and the kitchen felt tight and underutilized.
They wanted this new house to feel like home the moment they arrived in Colorado.
From the beginning, collaboration was key. As part of this Boulder home remodel, we coordinated closely around their travel schedule, maximizing every visit to Boulder so they could see materials, review selections, and experience the design decisions in person. Those in-person moments helped build clarity and momentum, ensuring the home felt personal and intentional.
While the overall spatial layout remained intact, we made strategic changes where it mattered most. The kitchen was thoughtfully reconfigured, and by relocating the washer and dryer upstairs, we unlocked valuable square footage. That shift allowed us to introduce a dedicated pantry and create a more functional, open kitchen designed for gathering.
Equally important was their love of outdoor living. We approached the deck and patio areas not as afterthoughts, but as extensions of the interior: spaces meant to be lived in daily.
Build:
The change was both subtle and significant. Reworking the kitchen layout solved the functional challenges, creating better flow, more storage, and a sense of ease in the heart of the home. The added pantry brought organization and breathing room, while the updated finishes throughout the interior aligned the space with the client’s aesthetic: warm, welcoming, and refined.
To strengthen the connection between indoors and outdoors, we expanded windows and installed large sliding glass doors. Natural light now pours into the main living areas, and the transition to the deck feels seamless.
Outside, the patio and deck were optimized for true Colorado living, ideal for morning coffee, evening dinners, and time spent with family under Boulder’s open skies.
The result is a thoughtfully executed Boulder home remodel that balances function and feeling. And while this project is rooted in Boulder, our experience allows us to bring the same level of collaboration and craftsmanship to homeowners across the Front Range.
This isn’t just a refreshed house; it’s a home designed for a new chapter.

 Martha's Vineyard Construction Co., Inc.
Stonewall staircase
Inspiration for a large coastal backyard stone retaining wall landscape in Boston for summer.
Inspiration for a large coastal backyard stone retaining wall landscape in Boston for summer.
6