
Search results for "Bluff selectively" in Home Design Ideas

 Gridley + Graves Photographers
Gridley + Graves Photographers
Inspiration for a coastal medium tone wood floor sunroom remodel in Chicago with a standard ceiling
Inspiration for a coastal medium tone wood floor sunroom remodel in Chicago with a standard ceiling
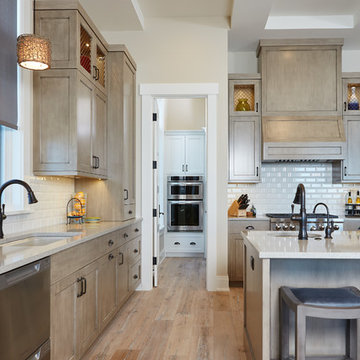
 Visbeen Architects
Designed with an open floor plan and layered outdoor spaces, the Onaway is a perfect cottage for narrow lakefront lots. The exterior features elements from both the Shingle and Craftsman architectural movements, creating a warm cottage feel. An open main level skillfully disguises this narrow home by using furniture arrangements and low built-ins to define each spaces’ perimeter. Every room has a view to each other as well as a view of the lake. The cottage feel of this home’s exterior is carried inside with a neutral, crisp white, and blue nautical themed palette. The kitchen features natural wood cabinetry and a long island capped by a pub height table with chairs. Above the garage, and separate from the main house, is a series of spaces for plenty of guests to spend the night. The symmetrical bunk room features custom staircases to the top bunks with drawers built in. The best views of the lakefront are found on the master bedrooms private deck, to the rear of the main house. The open floor plan continues downstairs with two large gathering spaces opening up to an outdoor covered patio complete with custom grill pit.

Find the right local pro for your project

 Conard Romano Architects
This Washington Park Residence sits on a bluff with easterly views of Lake Washington and the Cascades beyond. The house has a restrained presence on the street side and opens to the views with floor to ceiling windows looking east. A limited palette of concrete, steel, wood and stone create a serenity in the home and on its terraces. The house features a ground source heat pump system for cooling and a green roof to manage storm water runoff.
Photo by Aaron Leitz
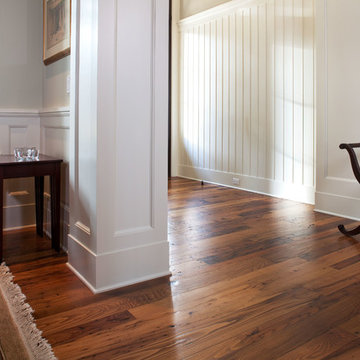
 Court Atkins Group
Example of a large classic medium tone wood floor foyer design in Charleston with white walls
 Villa Decor
Ashley Avila
http://ashleyavila.com/
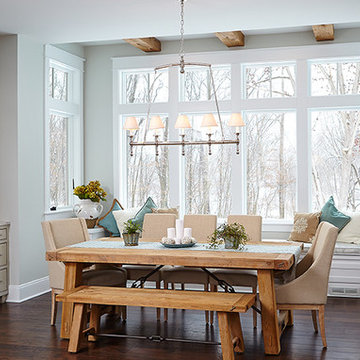
Elegant dark wood floor kitchen/dining room combo photo in Grand Rapids with gray walls
Elegant dark wood floor kitchen/dining room combo photo in Grand Rapids with gray walls
 Court Atkins Group
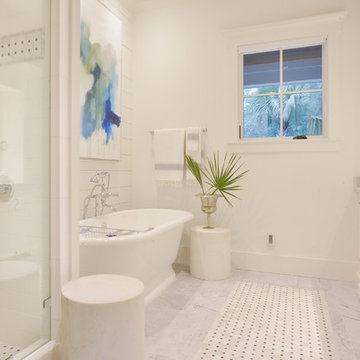
Freestanding bathtub - mid-sized traditional kids' freestanding bathtub idea in Charleston with an undermount sink, furniture-like cabinets, white cabinets and white walls

Sponsored
Plain City, OH

Kuhns Contracting, Inc.
Central Ohio's Trusted Home Remodeler Specializing in Kitchens & Baths
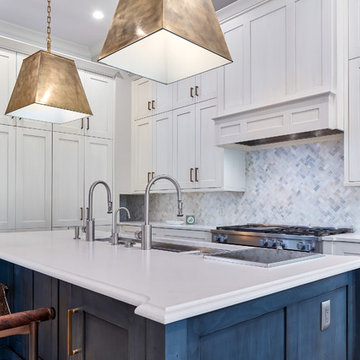
 Coastal Signature Homes
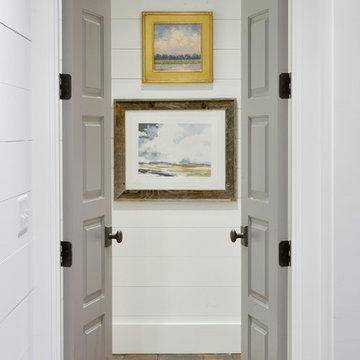
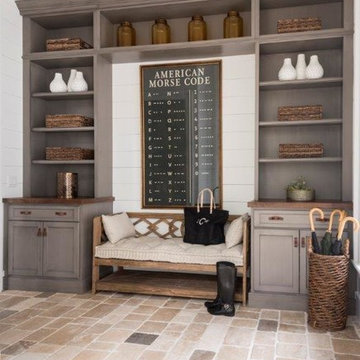
Large transitional l-shaped medium tone wood floor and beige floor eat-in kitchen photo in Charleston with an undermount sink, white cabinets, gray backsplash, ceramic backsplash, stainless steel appliances and an island
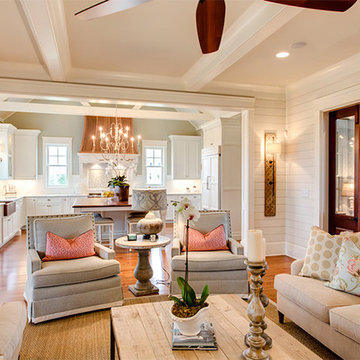
 Clarke Design Group
Award Winning Caribbean Influenced Family Home
Example of a large classic open concept medium tone wood floor living room design in Charleston with white walls, a standard fireplace, a brick fireplace and a wall-mounted tv
Example of a large classic open concept medium tone wood floor living room design in Charleston with white walls, a standard fireplace, a brick fireplace and a wall-mounted tv
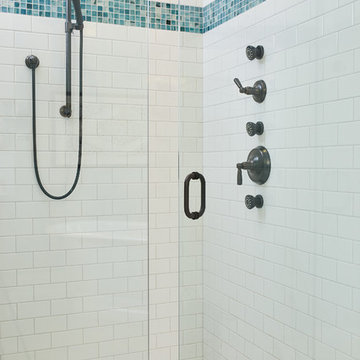 Visbeen Architects
Designed with an open floor plan and layered outdoor spaces, the Onaway is a perfect cottage for narrow lakefront lots. The exterior features elements from both the Shingle and Craftsman architectural movements, creating a warm cottage feel. An open main level skillfully disguises this narrow home by using furniture arrangements and low built-ins to define each spaces’ perimeter. Every room has a view to each other as well as a view of the lake. The cottage feel of this home’s exterior is carried inside with a neutral, crisp white, and blue nautical themed palette. The kitchen features natural wood cabinetry and a long island capped by a pub height table with chairs. Above the garage, and separate from the main house, is a series of spaces for plenty of guests to spend the night. The symmetrical bunk room features custom staircases to the top bunks with drawers built in. The best views of the lakefront are found on the master bedrooms private deck, to the rear of the main house. The open floor plan continues downstairs with two large gathering spaces opening up to an outdoor covered patio complete with custom grill pit.
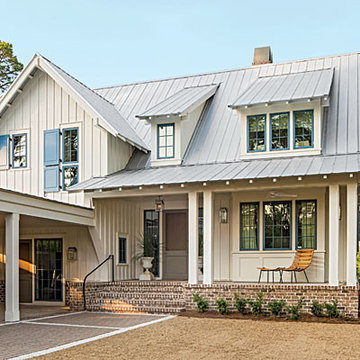
 Shoreline Construction and Development
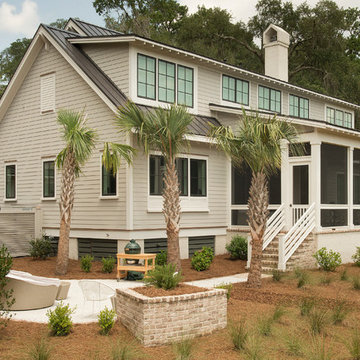
Shoreline Construction was the builder of the Southern Living 2014 Idea Home in Palmetto Bluff located in Bluffton South Carolina. Here is a video link to see more http://www.southernliving.com/home-garden/idea-houses/2014-idea-house



 Siding & Windows Group Ltd
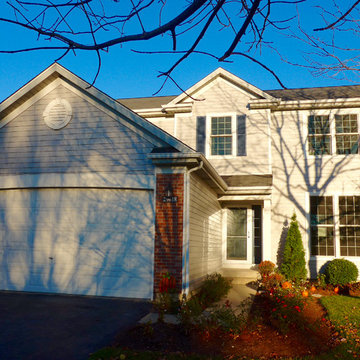
This Colonial Style Home in Lake Bluff, IL was remodeled by Siding & Windows Group with New Color of James HardiePlank Select Cedarmill Lap Siding in ColorPlus Technology Color Pearl Gray, HardieSoffit Panels and HardieTrim Smooth Boards in ColorPlus Technology Color Arctic White. Also installed Fypon Shutters in Custom Color by Sherwin Williams.
 Century Tile
DT_BathAccessories_RES_01
Bath Accessories
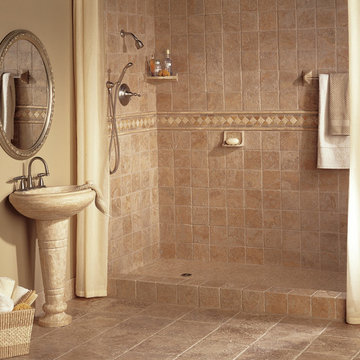
Photo features bath accessories Dark Travertine soap dish with coordinating corner caddy and Arroya Bluff Doric pedestal basin.
We are a customer driven company, focused on increasing our sales and market share. We differ from our competition by our products, presentation, and service while continuing to support our reputation for value and selection. Quickly put…to make Century Tile “simply the best."
Century Tile’s eleven locations and commitment to Chicago for over 65 years; First Quality Flooring, Value Pricing, Best In-stock Selection and Knowledgeable Staff.
We also have the Midwest’s largest in-stock selection of flooring.
We carry over 10,000 styles and colors of floor coverings which we import direct; as well as carry many of the major flooring brands domestically offered.
Century Tile’s size and buying power allows us to offer you the best selection of products at the lowest price and best value in Chicago that you can take home today.
Century Tile offers you Chicago’s most knowledgeable people who have an average of 12 years flooring experience. Our sales staff will assist you with any flooring project that you might have.

Sponsored
Plain City, OH
Kuhns Contracting, Inc.
Central Ohio's Trusted Home Remodeler Specializing in Kitchens & Baths
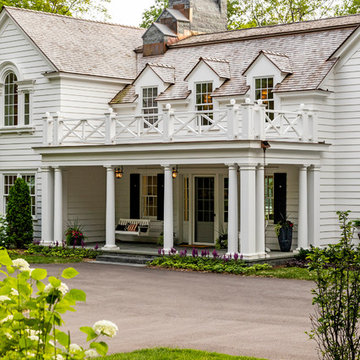
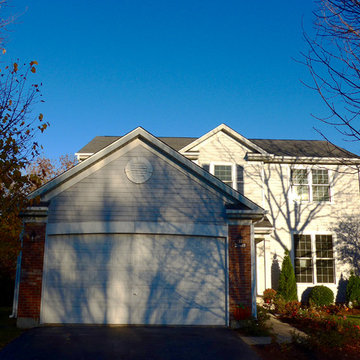 Siding & Windows Group Ltd
This Colonial Style Home in Lake Bluff, IL was remodeled by Siding & Windows Group with New Color of James HardiePlank Select Cedarmill Lap Siding in ColorPlus Technology Color Pearl Gray, HardieSoffit Panels and HardieTrim Smooth Boards in ColorPlus Technology Color Arctic White. Also installed Fypon Shutters in Custom Color by Sherwin Williams.
 Court Atkins Group
This is an example of a mid-sized traditional concrete screened-in back porch design in Charleston with a roof extension.
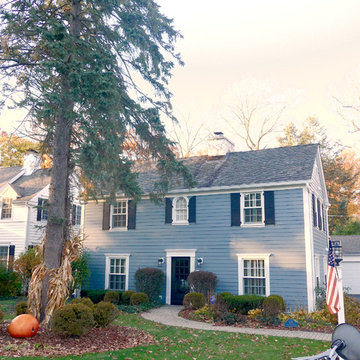 Siding & Windows Group Ltd
This Colonial Style Home in Lake Bluff, IL was remodeled by Siding & Windows Group with James HardiePlank Select Cedarmill Lap Siding in ColorPlus Technology Color Boothbay Blue and HardieTrim Smooth Boards in ColorPlus Technology Color Arctic White. Also installed Fypon Shutters in Custom Color by Sherwin Williams and Aluminum Gutters & Downspouts.
5