
Search results for "Bluff selectively" in Home Design Ideas
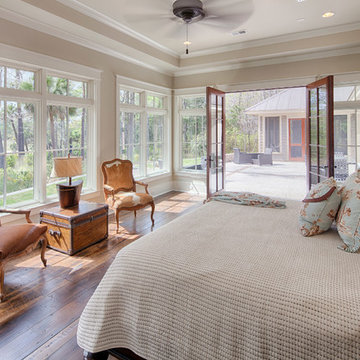
 Visbeen Architects
With porches on every side, the “Georgetown” is designed for enjoying the natural surroundings. The main level of the home is characterized by wide open spaces, with connected kitchen, dining, and living areas, all leading onto the various outdoor patios. The main floor master bedroom occupies one entire wing of the home, along with an additional bedroom suite. The upper level features two bedroom suites and a bunk room, with space over the detached garage providing a private guest suite.

 The Cultural Landscape Foundation
Saturday, August 8, 9:00 to 10:30am | Aspen | DBX3 by Sheri Sanzone and Christine Shine of Bluegreen
A modern residential community with a storied past, the Double Bar X Ranch is steeped in the rich history of Colorado’s mining and agrarian roots. Today the site of a contemporary, ranch-inspired community, this rustic landscape was once part of the largest silver-producing mining district in the U.S. It later supported an array of intensive, agricultural activities. From the gentle rise of tilled-rubble walls and the patterning of open meadow, to the remnants of sculpted earthworks, evidence of the site’s prior use abounds. Winding foot trails allow visitors to experience panoramic views of the timbered landscape and structural features reminiscent of the historic ranch, including the large, wooden water trough that serves as a central focal point of the property. The design of the current landscape celebrates this juxtaposition of past and present; it revels in its contemporary context while embracing a historically minded design intent and honoring its latent history through selected materials and textures. The result of this mindful effort is an expression of thoughtful transition from the bygone, ranch of yesterday to a modern-day interpretation of the agrarian homestead.
Photo by Jason Dewey Photography, courtesy Bluegreen
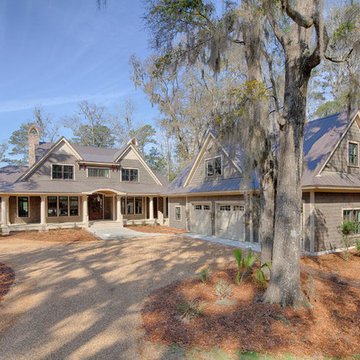 Visbeen Architects
With porches on every side, the “Georgetown” is designed for enjoying the natural surroundings. The main level of the home is characterized by wide open spaces, with connected kitchen, dining, and living areas, all leading onto the various outdoor patios. The main floor master bedroom occupies one entire wing of the home, along with an additional bedroom suite. The upper level features two bedroom suites and a bunk room, with space over the detached garage providing a private guest suite.
Find the right local pro for your project
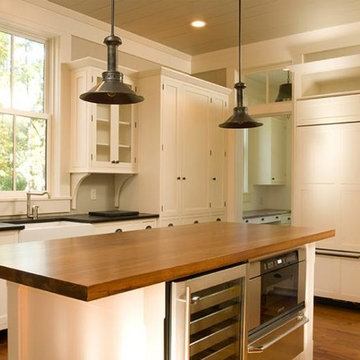
 Our Town Plans
Our Town Plans
Elegant u-shaped kitchen photo in Atlanta with a farmhouse sink, flat-panel cabinets, white cabinets, wood countertops, gray backsplash and stainless steel appliances
Elegant u-shaped kitchen photo in Atlanta with a farmhouse sink, flat-panel cabinets, white cabinets, wood countertops, gray backsplash and stainless steel appliances

 Flavin Architects
This new house is perched on a bluff overlooking Long Pond. The compact dwelling is carefully sited to preserve the property's natural features of surrounding trees and stone outcroppings. The great room doubles as a recording studio with high clerestory windows to capture views of the surrounding forest.
Photo by: Nat Rea Photography
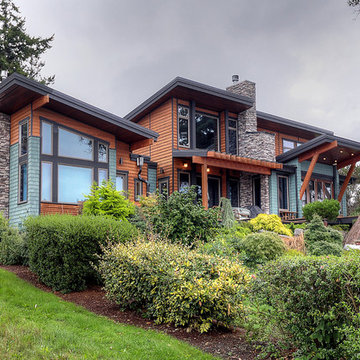
 Dan Nelson, Designs Northwest Architects
View from the bluff. Photography by Lucas Henning.
Inspiration for a contemporary exterior home remodel in Seattle
Inspiration for a contemporary exterior home remodel in Seattle

 Woodling Landscape Design
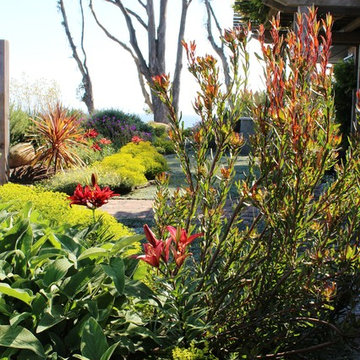
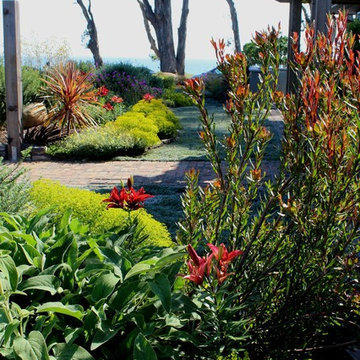
This enviable property sits perched on the bluff directly across from the ocean in the La Selva Beach neighborhood of Aptos. Project goals included overall beautification via plants with year-round color and showy blooms, more privacy on the patio and deck, and a way to deter frequent dog-walkers from cutting through the garden. We accomplished this last goal by building up soil mounds behind retaining walls and using taller plants at the apex. Privacy for the deck was achieved by the addition of sleek stucco walls. Project features a large swath of a walkable, drought-tolerant grass alternative. Special care was devoted to selecting plants that can withstand the wind, fog and salt-spray that occur near the ocean. South African and Australian plants figure prominently into the plant palette and create a vibrant complimentary color scheme against the ocean backdrop. Who wouldn't want to spend time in this ocean-view garden?


 Woodling Landscape Design
Proteas, leucadendrons calandrinia and anigozanthos - oh my!
This enviable property sits perched on the bluff directly across from the ocean in the La Selva Beach neighborhood of Aptos. Project goals included overall beautification via plants with year-round color and showy blooms, more privacy on the patio and deck, and a way to deter frequent dog-walkers from cutting through the garden. We accomplished this last goal by building up soil mounds behind retaining walls and using taller plants at the apex. Privacy for the deck was achieved by the addition of sleek stucco walls. Project features a large swath of a walkable, drought-tolerant grass alternative. Special care was devoted to selecting plants that can withstand the wind, fog and salt-spray that occur near the ocean. South African and Australian plants figure prominently into the plant palette and create a vibrant complimentary color scheme against the ocean backdrop. Who wouldn't want to spend time in this ocean-view garden?
 Woodling Landscape Design
This enviable property sits perched on the bluff directly across from the ocean in the La Selva Beach neighborhood of Aptos. Project goals included overall beautification via plants with year-round color and showy blooms, more privacy on the patio and deck, and a way to deter frequent dog-walkers from cutting through the garden. We accomplished this last goal by building up soil mounds behind retaining walls and using taller plants at the apex. Privacy for the deck was achieved by the addition of sleek stucco walls. Project features a large swath of a walkable, drought-tolerant grass alternative. Special care was devoted to selecting plants that can withstand the wind, fog and salt-spray that occur near the ocean. South African and Australian plants figure prominently into the plant palette and create a vibrant complimentary color scheme against the ocean backdrop. Who wouldn't want to spend time in this ocean-view garden?
 Woodling Landscape Design
This enviable property sits perched on the bluff directly across from the ocean in the La Selva Beach neighborhood of Aptos. Project goals included overall beautification via plants with year-round color and showy blooms, more privacy on the patio and deck, and a way to deter frequent dog-walkers from cutting through the garden. We accomplished this last goal by building up soil mounds behind retaining walls and using taller plants at the apex. Privacy for the deck was achieved by the addition of sleek stucco walls. Project features a large swath of a walkable, drought-tolerant grass alternative. Special care was devoted to selecting plants that can withstand the wind, fog and salt-spray that occur near the ocean. South African and Australian plants figure prominently into the plant palette and create a vibrant complimentary color scheme against the ocean backdrop. Who wouldn't want to spend time in this ocean-view garden?
 Woodling Landscape Design
This enviable property sits perched on the bluff directly across from the ocean in the La Selva Beach neighborhood of Aptos. Project goals included overall beautification via plants with year-round color and showy blooms, more privacy on the patio and deck, and a way to deter frequent dog-walkers from cutting through the garden. We accomplished this last goal by building up soil mounds behind retaining walls and using taller plants at the apex. Privacy for the deck was achieved by the addition of sleek stucco walls. Project features a large swath of a walkable, drought-tolerant grass alternative. Special care was devoted to selecting plants that can withstand the wind, fog and salt-spray that occur near the ocean. South African and Australian plants figure prominently into the plant palette and create a vibrant complimentary color scheme against the ocean backdrop. Who wouldn't want to spend time in this ocean-view garden?
 Woodling Landscape Design
This enviable property sits perched on the bluff directly across from the ocean in the La Selva Beach neighborhood of Aptos. Project goals included overall beautification via plants with year-round color and showy blooms, more privacy on the patio and deck, and a way to deter frequent dog-walkers from cutting through the garden. We accomplished this last goal by building up soil mounds behind retaining walls and using taller plants at the apex. Privacy for the deck was achieved by the addition of sleek stucco walls. Project features a large swath of a walkable, drought-tolerant grass alternative. Special care was devoted to selecting plants that can withstand the wind, fog and salt-spray that occur near the ocean. South African and Australian plants figure prominently into the plant palette and create a vibrant complimentary color scheme against the ocean backdrop. Who wouldn't want to spend time in this ocean-view garden?
 Tectonic Design Build
Design:
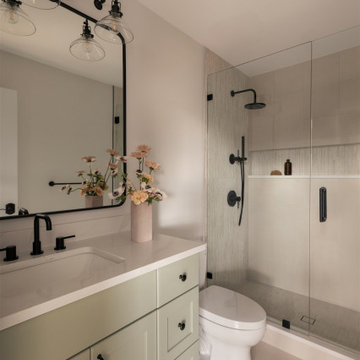
When our client and her daughter purchased this Boulder home on Bluff Street, they were still living on the East Coast, planning a major life transition from afar. The home had great bones and a layout that largely worked for them, but the finishes didn’t reflect their style, and the kitchen felt tight and underutilized.
They wanted this new house to feel like home the moment they arrived in Colorado.
From the beginning, collaboration was key. As part of this Boulder home remodel, we coordinated closely around their travel schedule, maximizing every visit to Boulder so they could see materials, review selections, and experience the design decisions in person. Those in-person moments helped build clarity and momentum, ensuring the home felt personal and intentional.
While the overall spatial layout remained intact, we made strategic changes where it mattered most. The kitchen was thoughtfully reconfigured, and by relocating the washer and dryer upstairs, we unlocked valuable square footage. That shift allowed us to introduce a dedicated pantry and create a more functional, open kitchen designed for gathering.
Equally important was their love of outdoor living. We approached the deck and patio areas not as afterthoughts, but as extensions of the interior: spaces meant to be lived in daily.
Build:
The change was both subtle and significant. Reworking the kitchen layout solved the functional challenges, creating better flow, more storage, and a sense of ease in the heart of the home. The added pantry brought organization and breathing room, while the updated finishes throughout the interior aligned the space with the client’s aesthetic: warm, welcoming, and refined.
To strengthen the connection between indoors and outdoors, we expanded windows and installed large sliding glass doors. Natural light now pours into the main living areas, and the transition to the deck feels seamless.
Outside, the patio and deck were optimized for true Colorado living, ideal for morning coffee, evening dinners, and time spent with family under Boulder’s open skies.
The result is a thoughtfully executed Boulder home remodel that balances function and feeling. And while this project is rooted in Boulder, our experience allows us to bring the same level of collaboration and craftsmanship to homeowners across the Front Range.
This isn’t just a refreshed house; it’s a home designed for a new chapter.

Sponsored
Plain City, OH

Kuhns Contracting, Inc.
Central Ohio's Trusted Home Remodeler Specializing in Kitchens & Baths
 Interior Re-Styling LLC.
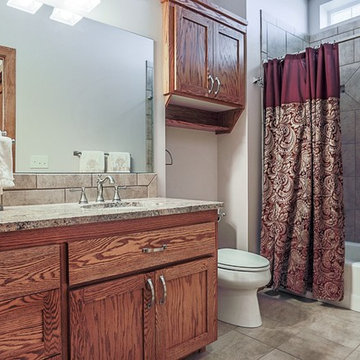
Tile selection, including layout, and paint colors to complement this granite were key.
Photo Credits: Shannon Sorensen, SMS Marketing and Sales, Council Bluffs, IA
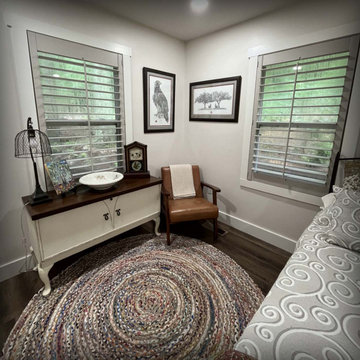
 ShadeCraft LLC
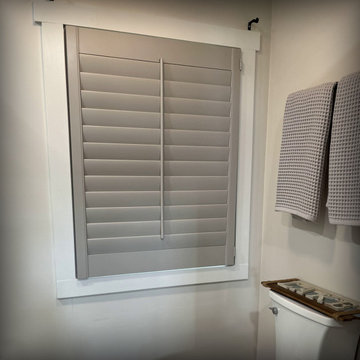
Contrasting color with shutter selection can add significant impact to a room without overtaking the flow of the room. This Guntersville, AL home utilizes a slight contrast to add visual interest that coordinates with the décor. Personalization makes the home unique, and the goal of light management and privacy is achieved. This is a timeless addition that the owners and guests will enjoy for years to come.

 CS Thomas Construction
"Haint blue" tongue and groove ceiling, bed swing, mahogany doors and flooring, and Bevelo gas lanterns.

 RR Deck Builders of Rhode Island

Re-decking Project using Trex in Coastal Bluff and Trex Select Railing.
Lattice Skirting was repaired and framed out.
Example of a large transitional side yard second story mixed material railing deck design in Providence
Example of a large transitional side yard second story mixed material railing deck design in Providence
Sponsored
Plain City, OH
Kuhns Contracting, Inc.
Central Ohio's Trusted Home Remodeler Specializing in Kitchens & Baths
 RR Deck Builders of Rhode Island
Re-decking Project using Trex in Coastal Bluff and Trex Select Railing.
Lattice Skirting was repaired and framed out.
Deck - large transitional side yard second story mixed material railing deck idea in Providence
Deck - large transitional side yard second story mixed material railing deck idea in Providence
 RR Deck Builders of Rhode Island
Re-decking Project using Trex in Coastal Bluff and Trex Select Railing.
Lattice Skirting was repaired and framed out.
Large transitional side yard second story mixed material railing deck photo in Providence
Large transitional side yard second story mixed material railing deck photo in Providence
 ShadeCraft LLC
Contrasting color with shutter selection can add significant impact to a room without overtaking the flow of the room. This Guntersville, AL home utilizes a slight contrast to add visual interest that coordinates with the décor. Personalization makes the home unique, and the goal of light management and privacy is achieved. This is a timeless addition that the owners and guests will enjoy for years to come.
7