
Search results for "Blush pink bedroom" in Home Design Ideas

 Dawn D. Totty Interior DESIGNS
Dawn D Totty Designs Blushing Bedroom
What an honor, I am so grateful to be featured in City Scope Magazine !! This entire Master Suite was a complete and total "Mystery Makeover" the installation including a new wall mounted fireplace and mantle and wall of custom window treatments was completed in 7.5 hours. The walls and ceiling were painted a couple days prior to the installation. All bedding was created by Dawn D Totty Designs. Online, Onsite & Global Design Services Available at 615 339 9919

 Phoebe Howard
Mali Azima
Large transitional master dark wood floor bedroom photo in Atlanta with pink walls
Large transitional master dark wood floor bedroom photo in Atlanta with pink walls

 Mehditash Design
John Gruen
Huge transitional guest carpeted bedroom photo in New York with multicolored walls
Huge transitional guest carpeted bedroom photo in New York with multicolored walls
Find the right local pro for your project
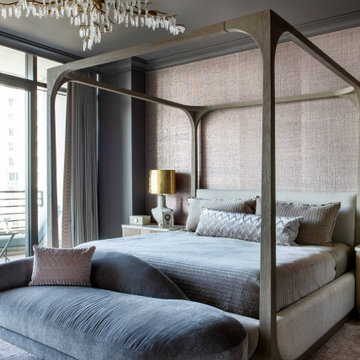




 Kaminski + Pew
Master bedroom with custom green velvet upholstered headboard wall and bed frame. Leather and natural linen nightstands. Brass pendant lighting and integrated dimmer switches.

 R Titus Designs
Colorful, elegant and cozy master bedroom.
Photography by Andy Frame
Bedroom - large coastal master medium tone wood floor bedroom idea in Chicago with gray walls
Bedroom - large coastal master medium tone wood floor bedroom idea in Chicago with gray walls

Sponsored
Columbus, OH

Wannemacher Interiors
Customized Award-Winning Interior Design Solutions in Franklin Cnty OH

 Rosenberry Rooms
Susie Fougerousse / Rosenberry Rooms
Inspiration for a transitional girl carpeted kids' room remodel in Raleigh with blue walls
Inspiration for a transitional girl carpeted kids' room remodel in Raleigh with blue walls

 Chango
Interior Design, Interior Architecture, Custom Millwork Design, Furniture Design, Art Curation, & Landscape Architecture by Chango & Co.
Photography by Ball & Albanese
 H&S Interiors and Organization
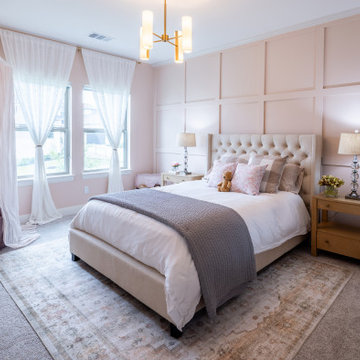
Example of a transitional girl carpeted, gray floor and wall paneling kids' room design in Austin with pink walls

 Studio Pumarejo
Casey Dunn
Kids' room - large contemporary girl medium tone wood floor kids' room idea in Austin with white walls
Kids' room - large contemporary girl medium tone wood floor kids' room idea in Austin with white walls


 Sentimental Home

A contemporary "Pretty in Pink" bedroom for any girl of any age. The soft, matte blush pink custom accent wall adorned with antique, mercury glass to elevate the room. One can't help but take in the small understated details with the luxurious fabrics on the accent pillows and the signature art to compliment the room.

Sponsored
Delaware, OH

Buckeye Basements, Inc.
Central Ohio's Basement Finishing ExpertsBest Of Houzz '13-'21
 Mehditash Design
John Gruen
Example of a large transitional guest medium tone wood floor bedroom design in New York with blue walls
Example of a large transitional guest medium tone wood floor bedroom design in New York with blue walls
 User
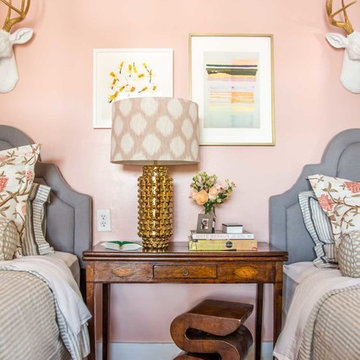
UserPink twin bedroom with grey headboards, gold table lamp, faux taxidermy, and striped bedding.
Example of a mid-sized eclectic guest bedroom design in Atlanta with pink walls
Example of a mid-sized eclectic guest bedroom design in Atlanta with pink walls
 Sentimental Home

A contemporary "Pretty in Pink" bedroom for any girl of any age. The soft, matte blush pink custom accent wall adorned with antique, mercury glass to elevate the room. One can't help but take in the small understated details with the luxurious fabrics on the accent pillows and the signature art to compliment the room.

 Making it Lovely
Design and Photo: Nicole Balch, Making it Lovely
Mid-sized eclectic master medium tone wood floor bedroom photo in Chicago with pink walls and no fireplace
Mid-sized eclectic master medium tone wood floor bedroom photo in Chicago with pink walls and no fireplace
Blush Pink Bedroom – Search Results in Home Design

Sponsored
Delaware, OH
Buckeye Basements, Inc.
Central Ohio's Basement Finishing ExpertsBest Of Houzz '13-'21
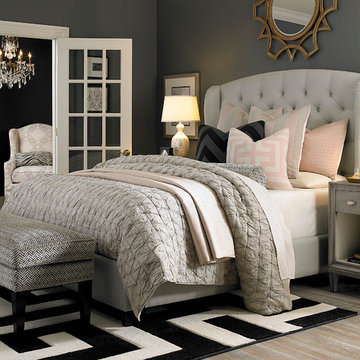
 Bassett Furniture
Available in Twin, Full, Queen, King, and Cal King.
Paris is a fully upholstered arched frame with elegantly proportioned wings that is available as a headboard or a complete bed. Features include a border that can be trimmed with Antique Brass or Nickel nail head. The headboard can also be tufted for an additional charge.
 Sentimental Home
A contemporary "Pretty in Pink" bedroom for any girl of any age. The soft, matte blush pink custom accent wall adorned with antique, mercury glass to elevate the room. One can't help but take in the small understated details with the luxurious fabrics on the accent pillows and the signature art to compliment the room.

 Coddington Design
Fun and feminine are the best words to describe this girls bedroom. The light pink walls and bright pink trim scream playful, along with the matching pink and yellow scalloped light fixture from Stray Dog Designs. A multicolor floral sofa helps to tie in the bright blue coffee and side tables from Worlds Away and Stray Dog Designs respectively.
Photography: Vivian Johnson
1