
Search results for "Blush pink bedroom" in Home Design Ideas

 Décor Aid
Having a small child, loving to entertain and looking to declutter and kid-proof the gathering spaces of their home in the quaint village of Rockville Centre, Long Island, a stone’s throw from Manhattan, our client’s main objective was to have their living room and den transformed with a family friendly home makeover with mid-century modern tones boasting a formal, yet relaxed spirit
Stepping into the home we found their living room and den both architecturally well appointed yet in need of modern transitional furniture pieces and the pops of color our clients admired, as there was a substantial amount of cool, cold grays in the rooms.
Decor Aid designer Vivian C. approached the design and placement of the pieces sourced to be kid-friendly while remaining sophisticated and practical for entertaining.
“We played off of the clients love for blush pinks, mid-century modern and turquoise. We played with the use of gold and silver metals to mix it up.”
In the living room, we used the prominent bay window and its illuminating natural light as the main architectural focal point, while the fireplace and mantels soft white tone helped inform the minimalist color palette for which we styled the room around.
To add warmth to the living room we played off of the clients love for blush pinks and turquoise while elevating the room with flashes of gold and silver metallic pieces. For a sense of play and to tie the space together we punctuated the kid-friendly living room with an eclectic juxtaposition of colors and materials, from a beautifully patchworked geometric cowhide rug from All Modern, to a whimsical mirror placed over an unexpected, bold geometric credenza, to the blush velvet barrel chair and abstract blue watercolor pillows.
“When sourcing furniture and objects, we chose items that had rounded edges and were shatter proof as it was vital to keep each room’s decor childproof.” Vivian ads.
Their vision for the den remained chic, with comfort and practical functionality key to create an area for the young family to come together.
For the den, our main challenge was working around the pre-existing dark gray sectional sofa. To combat its chunkiness, we played off of the hues in the cubist framed prints placed above and focused on blue and orange accents which complement and play off of each other well. We selected orange storage ottomans in easy to clean, kid-friendly leather to maximize space and functionality. To personalize the appeal of the den we included black and white framed family photos. In the end, the result created a fun, relaxed space where our clients can enjoy family moments or watch a game while taking in the scenic view of their backyard.
For harmony between the rooms, the overall tone for each room is mid-century modern meets bold, yet classic contemporary through the use of mixed materials and fabrications including marble, stone, metals and plush velvet, creating a cozy yet sophisticated enough atmosphere for entertaining family and friends and raising a young children.
“The result od this family friendly room was really fantastic! Adding some greenery, more pillows and throws really made the space pop.” Vivian C. Decor Aid’s Designer

 Tamara Rosenbloom Design LLC
My clients had outgrown their builder’s basic home and had plenty of room to expand on their 10 acres. Working with a local architect and a talented contractor, we designed an addition to create 3 new bedrooms, a bathroom scaled for all 3 girls, a playroom and a master retreat including 3 fireplaces, sauna, steam shower, office or “creative room”, and large bedroom with folding glass wall to capitalize on their view. The master suite, gym, pool and tennis courts are still under construction, but the girls’ suite and living room space are complete and dust free. Each child’s room was designed around their preference of color scheme and each girl has a unique feature that makes their room truly their own. The oldest daughter has a secret passage hidden behind what looks like built in cabinetry. The youngest daughter wanted to “swing”, so we outfitted her with a hanging bed set in front of a custom mural created by a Spanish artist. The middle daughter is an elite gymnast, so we added monkey bars so she can cruise her room in style. The girls’ bathroom suite has 3 identical “stations” with abundant storage. Cabinetry in black walnut and peacock blue and white quartz counters with white marble backsplash are durable and beautiful. Two shower stalls, designed with a colorful and intricate tile design, prevent bathroom wait times and a custom wall mural brings a little of the outdoors in.
Photos by Mike Martin www.martinvisualtours.com

 In the Deets
Fun, cheerful little girl's room featuring custom house twin bed frame, bright rug, fun twinkly lights, golden lamp, comfy gray reading chair and custom blue drapes. Photo by Exceptional Frames.
Find the right local pro for your project

 Erica Peale Design
This master bedroom retreat got a dose of glam! Previously a dark, dreary room, we added softness with blush tones, warm gold, and a luxe navy velvet upholstered bed. Combining multiple textures of velvet, grasscloth, linen, fur, glass, wood, and metal - this bedroom exudes comfort and style.

 Beverly Brown
An elegant pink and white living room with soft green accents. An impressionist-style framed (47.75" x 35.75) watercolor print creates a colorful focal point over the fireplace. Artwork © BeverlyBrown.com

 Lisa Michelle Interiors
Cari Miller
Lisa Stretton Art Design
Transitional carpeted bedroom photo in New York with gray walls
Transitional carpeted bedroom photo in New York with gray walls
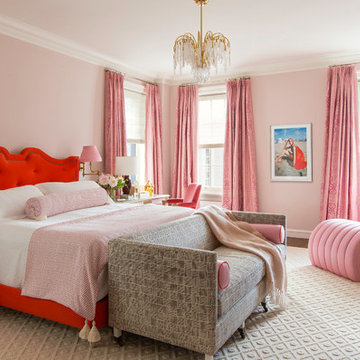
 Summer Thornton Design, Inc
Josh Thornton
Large elegant dark wood floor bedroom photo in Chicago with pink walls and no fireplace
Large elegant dark wood floor bedroom photo in Chicago with pink walls and no fireplace


 Callahan Interiors
Photographer: Jenn Anibal

Inspiration for a mid-sized transitional guest dark wood floor and brown floor bedroom remodel in Detroit with beige walls
Inspiration for a mid-sized transitional guest dark wood floor and brown floor bedroom remodel in Detroit with beige walls
 Maureen Stevens Design

Bold colors and geometric patterns is what it's all about in this space as the client wanted a boutique hotel vibe with all the frills . A condo unit at the Seaholm towers in Austin is transformed from a plain modern-industrial aesthetic to a daring navy and magenta pad.
 Island Architects

Pink Wallpapered Dressing Room with Arched White Trim Opening and White Custom Built In Dresser
Inspiration for a mid-sized timeless women's dark wood floor and brown floor dressing room remodel in Charleston with recessed-panel cabinets and white cabinets
Inspiration for a mid-sized timeless women's dark wood floor and brown floor dressing room remodel in Charleston with recessed-panel cabinets and white cabinets
 Peg Berens Interior Design LLC
Please visit my website directly by copying and pasting this link directly into your browser: http://www.berensinteriors.com/ to learn more about this project and how we may work together!

A girl's bedroom fit for a princess with lush black carpet and remarkable damask wallpaper. Robert Naik Photography.

 apartmentjeanie
Corner of bedroom is the home office. A discarded jeweler's table is refashioned into a computer desk. Window treatment is a valance of melamine plates. Under window is an air conditioner cover that prevents drafts in the winter and provides additional surface space. Featured in 'My Houzz'. photo: Rikki Synder

 Dona Rosene Interiors
This Little Girls Bedroom was awarded 1st Place in the ASID DESIGN OVATION DALLAS 2015 AWARDS & 3rd Place in the ASID LEGACY OF DESIGN TEXAS 2015 for Small Child's Room. Photos by Michael Hunter.

Sponsored
Columbus, OH

Wannemacher Interiors
Customized Award-Winning Interior Design Solutions in Franklin Cnty OH

 Tracey Rapisardi Design
Tracey Rapisardi Design, 2008 Coastal Living Idea House Guest Bedroom
Example of a mid-sized beach style guest light wood floor bedroom design in Tampa with gray walls and no fireplace
Example of a mid-sized beach style guest light wood floor bedroom design in Tampa with gray walls and no fireplace

 Lori Dennis, Inc.
Lori Dennis Interior Design
SoCal Contractor Construction
Mark Tanner Photography
Example of a mid-sized transitional guest medium tone wood floor bedroom design in San Diego with pink walls
Example of a mid-sized transitional guest medium tone wood floor bedroom design in San Diego with pink walls

 SHAPESIDE
Modern and Vintage take on a little girl's bedroom
Kids' room - mid-sized coastal girl light wood floor kids' room idea in Los Angeles with multicolored walls
Kids' room - mid-sized coastal girl light wood floor kids' room idea in Los Angeles with multicolored walls
 Traci Connell Interiors

This guest bedroom is a bold statement with its pink and navy color scheme. The patterned drapes set the place in line with a nice floral. The pink bed stools provide the perfect place to take a set alongside the curved front navy dresser. The unique abstract art above the bed gives the room a completed feel.

Sponsored
Delaware, OH

Buckeye Basements, Inc.
Central Ohio's Basement Finishing ExpertsBest Of Houzz '13-'21
 Abran Rubiner Photography
©Abran Rubiner Photography www.rubinerphoto.com

Inspiration for a large transitional girl carpeted kids' room remodel in Los Angeles with pink walls
Inspiration for a large transitional girl carpeted kids' room remodel in Los Angeles with pink walls
 Mehditash Design
John Gruen

Huge transitional master carpeted bedroom photo in New York with multicolored walls
Huge transitional master carpeted bedroom photo in New York with multicolored walls


3