
Search results for "Board exam" in Home Design Ideas

 Astro Design Inc.
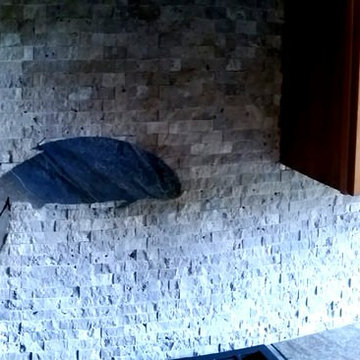
A rustic, yet elegant and timeless kitchen design for a cottage home.
Design: Astro Design Centre
Photography: DoubleSpace
Location: Ottawa, ON Canada

 O’Hara Interiors
Martha O'Hara Interiors, Interior Design | John Kraemer & Sons, Builder | Troy Thies, Photography | Shannon Gale, Photo Styling
Transitional master bedroom photo in Minneapolis
Transitional master bedroom photo in Minneapolis

 Vivid Interior Design - Danielle Loven
Schultz Photo & Design LLC
Example of a study space transitional girl carpeted kids' study room design in Minneapolis with white walls
Example of a study space transitional girl carpeted kids' study room design in Minneapolis with white walls
Find the right local pro for your project

 The Rinfret Group
Example of a mid-sized transitional freestanding desk dark wood floor and brown floor study room design in New York with beige walls and no fireplace




 MCD Studio
Elegant, eclectic, timeless villa interior design for a family with two small children, in cozy - familiar style associations, with artful, contemporary touches and subtly integrated sophisticated details.

Sponsored
Westerville, OH

Custom Home Works
Franklin County's Award-Winning Design, Build and Remodeling Expert
 Dwellify
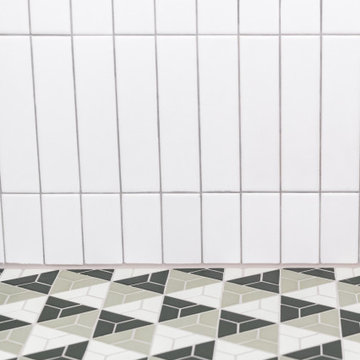
This green-loving homeowner came to us with a specific vision in mind - they wanted to go green. By incorporating a fun, geometric tile, a mix of black and gold accents, and a gorgeous free-standing bathtub, our team was able to turn this bathroom into their dream space. After the remodel was complete, the homeowner incorporated plants and additional green accents to take this green bathroom to the next level and truly make it their own.
 Keely Brewer Interior Design
Example of a kitchen/dining room combo design in San Diego with white walls


 SKC Interiors LLC
Explore the best interior design ideas for your home to match your style. We break down the ideas and rules that can work for any space or budget to help inspire you to create your own modern design.


Sponsored
Sunbury, OH

J.Holderby - Renovations
Franklin County's Leading General Contractors - 2X Best of Houzz!







 Veneta Cucine US
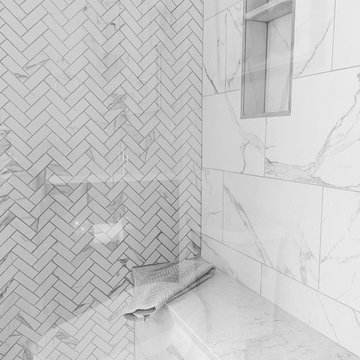
Glass and metal, in a multifaceted design
Diamante is a kitchen that explores the latest trends in design and is beautifully characterized by a glass door with a metal edge (and with decorative slats, if desired). With its futuristic elegance, Diamante was developed to meet modern functional requirements with a project that's as beautiful as it is versatile.

 FPAV Electronics
Screen Innovation 133" Acoustic Transparent Screen with Thin Bezel. Screen includes lighted LED back light.
Mid-sized trendy enclosed carpeted and brown floor home theater photo in Detroit with beige walls and a projector screen
Mid-sized trendy enclosed carpeted and brown floor home theater photo in Detroit with beige walls and a projector screen

1