
Search results for "Board and batten ceiling" in Home Design Ideas

 Timberlake Custom Homes
Kurtis Miller - KM Pics
Example of a mid-sized cottage red two-story mixed siding gable roof design in Atlanta with a shingle roof
Example of a mid-sized cottage red two-story mixed siding gable roof design in Atlanta with a shingle roof

 Siding Express (Maintenance Free Siding)
Side of house with Hardie Lap Siding
Example of a mid-sized classic beige one-story concrete fiberboard exterior home design in St Louis
Example of a mid-sized classic beige one-story concrete fiberboard exterior home design in St Louis
 Siding Express (Maintenance Free Siding)
Left side of the house in Cobblestone Lap Siding
Mid-sized traditional beige one-story concrete fiberboard exterior home idea in St Louis
Mid-sized traditional beige one-story concrete fiberboard exterior home idea in St Louis
Find the right local pro for your project


Mid-sized country open concept medium tone wood floor and brown floor living room photo in San Francisco with beige walls, a standard fireplace and a stone fireplace

 Solitude Homes
Example of a mid-sized country two-story and backyard wood and concrete white patio design in Boise with a roof extension




Example of a transitional light wood floor powder room design in San Diego with an undermount sink, flat-panel cabinets, white cabinets, marble countertops, white walls and white countertops

 South Haven Homes
Bedroom - large farmhouse master dark wood floor and brown floor bedroom idea in Salt Lake City with white walls and no fireplace
 Sarah Rice Design LLC
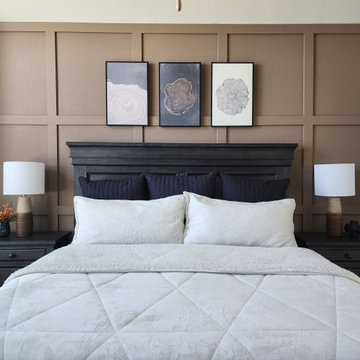
We designed and installed this square grid board and batten wall in this primary suite. It is painted Coconut Shell by Behr. Black channel tufted euro shams were added to the existing bedding. We also updated the nightstands with new table lamps and decor, added a new rug, curtains, artwork floor mirror and faux yuca tree. To create better flow in the space, we removed the outward swing door that leads to the en suite bathroom and installed a modern barn door.

 Studio McGee
Inspiration for a mid-sized coastal carpeted and beige floor bedroom remodel in Salt Lake City with white walls and no fireplace


 Sarah Rice Design LLC
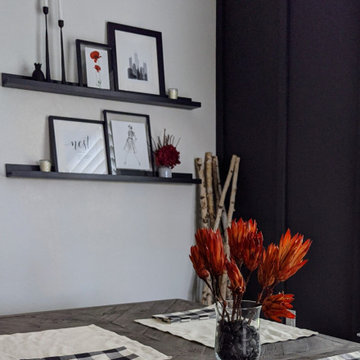
This kitchen and living room combo got an entirely custom and elevated look thanks to the board and batten wall we installed. New dining chairs, rustic sputnik chandelier, custom floral arrangement and ledge shelves with new accent decor added the perfect touches to this space.

Sponsored
Columbus, OH
Free consultation for landscape design!

Peabody Landscape Group
Franklin County's Reliable Landscape Design & Contracting
 Sarah Rice Design LLC
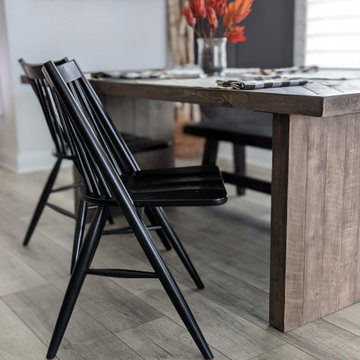
This kitchen and living room combo got an entirely custom and elevated look thanks to the board and batten wall we installed. New dining chairs, rustic sputnik chandelier, custom floral arrangement and ledge shelves with new accent decor added the perfect touches to this space.

 McKean Schor Construction
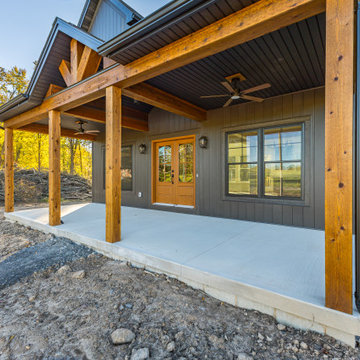
Mid-sized transitional mixed siding and stamped concrete blue front porch idea in Toronto with a shingle roof and a roof extension
 Sarah Rice Design LLC
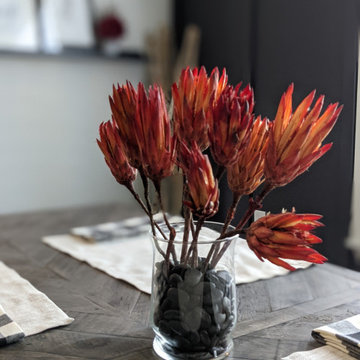
This kitchen and living room combo got an entirely custom and elevated look thanks to the board and batten wall we installed. New dining chairs, rustic sputnik chandelier, custom floral arrangement and ledge shelves with new accent decor added the perfect touches to this space.

 Alisberg Parker
Example of a transitional open concept living room design in New York with blue walls



 Bellwether Windows, Siding & Doors
This urban craftsman style bungalow was a pop-top renovation to make room for a growing family. We transformed a stucco exterior to this beautiful board and batten farmhouse style. You can find this home near Sloans Lake in Denver in an up and coming neighborhood of west Denver.
Colorado Siding Repair replaced the siding and panted the white farmhouse with Sherwin Williams Duration exterior paint.
 Sarah Rice Design LLC
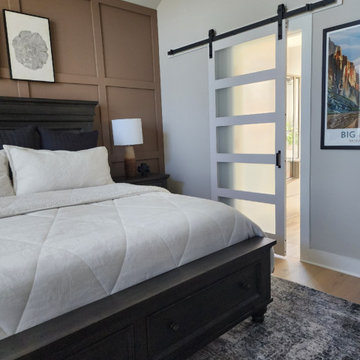
We designed and installed this square grid board and batten wall in this primary suite. It is painted Coconut Shell by Behr. Black channel tufted euro shams were added to the existing bedding. We also updated the nightstands with new table lamps and decor, added a new rug, curtains, artwork floor mirror and faux yuca tree. To create better flow in the space, we removed the outward swing door that leads to the en suite bathroom and installed a modern barn door.

 Kauai Eco Builders LLC
Example of a mid-sized island style master light wood floor bedroom design in Hawaii with white walls
9