
Search results for "Board and batten interior" in Home Design Ideas
 Magnolia Home Remodeling Group
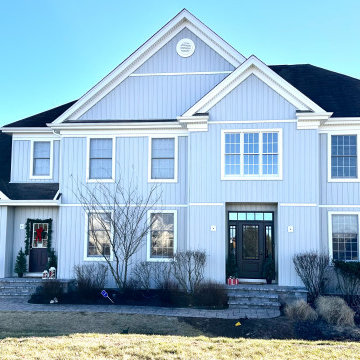
Board and Batten Siding Project Vinyl Siding
Inspiration for a timeless gray two-story vinyl and board and batten house exterior remodel in New York with a hip roof, a shingle roof and a black roof
Inspiration for a timeless gray two-story vinyl and board and batten house exterior remodel in New York with a hip roof, a shingle roof and a black roof

 Siding Express (Maintenance Free Siding)
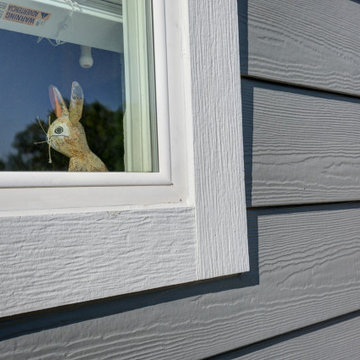
Close-up of vented soffit and Hardie Lap.
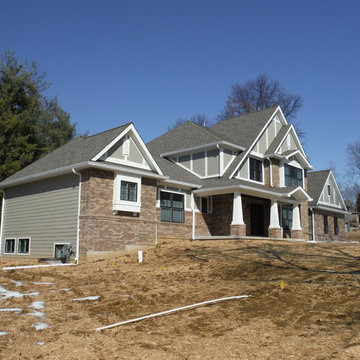
Mid-sized beige two-story concrete fiberboard exterior home photo in St Louis
Mid-sized beige two-story concrete fiberboard exterior home photo in St Louis
Find the right local pro for your project

 Daniel Clark Painting Contractor
Mid-sized transitional gray one-story wood house exterior photo in Los Angeles with a hip roof and a shingle roof


 J Marhofer Construction Inc.
Mid-sized country white one-story mixed siding gable roof photo in Austin with a metal roof


 Siding Express (Maintenance Free Siding)
Front of the house (near the front entrance gable you can see a tiny portion of Hardie Board & Batten.)
Mid-sized traditional brown two-story concrete fiberboard exterior home idea in St Louis
Mid-sized traditional brown two-story concrete fiberboard exterior home idea in St Louis

 Havlicek Builders Inc.
Large arts and crafts blue two-story wood gable roof photo in Chicago with a shingle roof
 Bellwether Windows, Siding & Doors
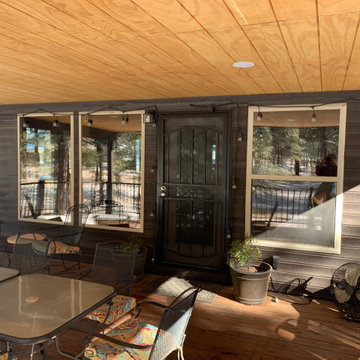
This 1970s ranch home in South East Denver was roasting in the summer and freezing in the winter. It was also time to replace the wood composite siding throughout the home. Since Colorado Siding Repair was planning to remove and replace all the siding, we proposed that we install OSB underlayment and insulation under the new siding to improve it’s heating and cooling throughout the year.
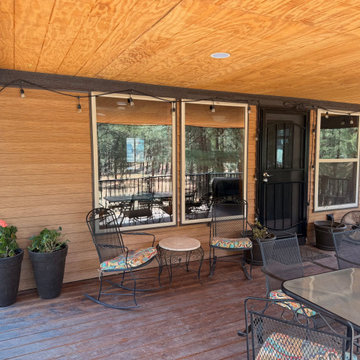
After we addressed the insulation of their home, we installed James Hardie ColorPlus® fiber cement siding in Grey Slate with Arctic White trim. James Hardie offers ColorPlus® Board & Batten. We installed Board & Batten in the front of the home and Cedarmill HardiPlank® in the back of the home. Fiber cement siding also helps improve the insulative value of any home because of the quality of the product and how durable it is against Colorado’s harsh climate.
We also installed James Hardie beaded porch panel for the ceiling above the front porch to complete this home exterior make over. We think that this 1970s ranch home looks like a dream now with the full exterior remodel. What do you think?






 Blinds.com
A planked shiplap wall and board and batten walls add texture to this living room space. Tiffany of Making the World Cuter used Blinds.com Simplicity Cottage Shutters with smaller slats and a double hung construction to giver he windows old world charm.
To learn more about Tiffany's remodel, you can read her blog post, here: http://makingtheworldcuter.com/2015/06/living-room-reveal/

 House Sprucing
Modern Farmhouse on Acre lot.
Large country white two-story mixed siding gable roof idea in Dallas with a shingle roof
Large country white two-story mixed siding gable roof idea in Dallas with a shingle roof
 Crownover Company
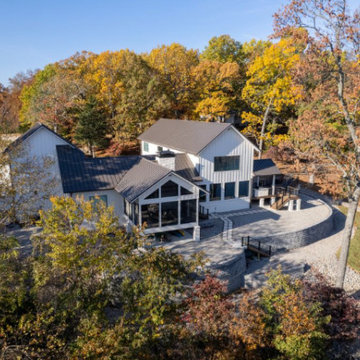
This modern farmhouse exterior features crisp white board and batten siding paired with a dark metal standing seam roof. A multi-level paved stone patio with retaining walls extends into a wooded landscape, complemented by large windows and a screened porch creating a seamless connection to nature.
 REVIVAL
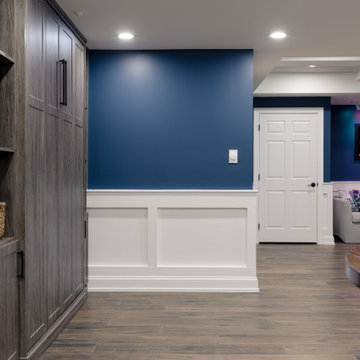
The space is anchored by a stunning navy blue accent wall, which provides a bold, modern backdrop to the crisp white board and batten wainscoting. This classic architectural detail adds depth and texture, instantly elevating the room from a standard lower level to a polished living suite. Built by Revival Building Group.



 Andrew A. Willett, Architect, PA
Nice intermix of textures displayed here!
Photos by Jay Weiland
Mid-sized mountain style two-story wood exterior home photo
Mid-sized mountain style two-story wood exterior home photo


 Fine Line Home Design LLC
Large farmhouse gray two-story wood gable roof photo in DC Metro with a metal roof
102