
Search results for "Board and batten interior" in Home Design Ideas




 SDG Architecture, Inc.
Photograph by Bernard André
Farmhouse freestanding bathtub photo in San Francisco with shaker cabinets and white cabinets
Farmhouse freestanding bathtub photo in San Francisco with shaker cabinets and white cabinets
Find the right local pro for your project
 Apex Design & Drafting
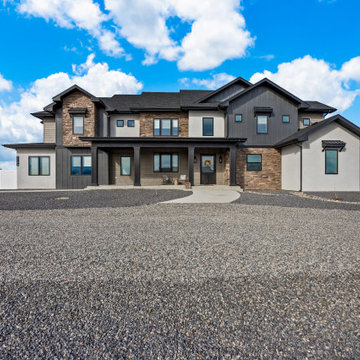
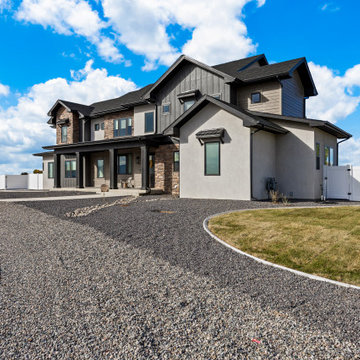
Using board & batten, horizontal siding, stucco and large ornate pillars, this magnificent home has an inviting yet serene impression. This vast layout features 6 bedrooms, a gym, large loft/game room, storage room and a lavish living, dining and kitchen complete with a large pantry. Multiple tall windows with transoms illuminate the interior throughout this plan. The large 2 car garage and separate 1 car garage offer more functionality and storage options.
 Patton Contracting LLC
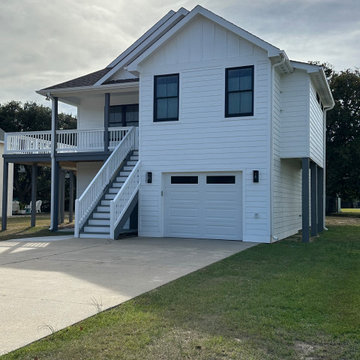
This view of the completed Creek Street renovation highlights the clean, modern lines and coastal farmhouse character that define the project. Crisp white lap and board-and-batten siding pairs with striking black-trimmed windows and a classic gray roof for timeless curb appeal. The expanded upper porch and ground-level garage addition enhance both function and style, while the wide staircase and covered entry welcome you into a fully reconfigured interior built for modern Outer Banks living.

 Mary Hannah Interiors
Photographed by Robert Radifera Photography
Styled and Produced by Stylish Productions
Bedroom - mid-sized coastal master medium tone wood floor bedroom idea with gray walls and no fireplace
Bedroom - mid-sized coastal master medium tone wood floor bedroom idea with gray walls and no fireplace

 McCown Design
Mid-sized beach style white one-story wood house exterior photo in Miami with a hip roof and a metal roof
Mid-sized beach style white one-story wood house exterior photo in Miami with a hip roof and a metal roof

Sponsored
Sunbury, OH

J.Holderby - Renovations
Franklin County's Leading General Contractors - 2X Best of Houzz!

 Hines Homes, LLC
Mid-sized elegant brown one-story brick house exterior photo in Little Rock with a hip roof and a shingle roof
 Greywolf Cabinets and More
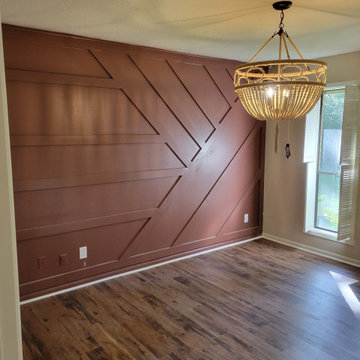
A custom geometric feature wall painted in a warm, earthy terracotta hue that transforms a plain dining or living space into a high-design focal point.
Precision-cut wood battens run in dynamic horizontal and diagonal patterns, creating architectural shadow lines and incredible depth. Paired with warm wood flooring and a boho beaded chandelier, this custom millwork project brings modern warmth and character to the home.

 Blinds.com
A planked shiplap wall and board and batten walls add texture to this living room space. Tiffany of Making the World Cuter used Blinds.com Simplicity Cottage Shutters with smaller slats and a double hung construction to giver he windows old world charm.
To learn more about Tiffany's remodel, you can read her blog post, here: http://makingtheworldcuter.com/2015/06/living-room-reveal/
 Apex Design & Drafting
Using board & batten, horizontal siding, stucco and large ornate pillars, this magnificent home has an inviting yet serene impression. This vast layout features 6 bedrooms, a gym, large loft/game room, storage room and a lavish living, dining and kitchen complete with a large pantry. Multiple tall windows with transoms illuminate the interior throughout this plan. The large 2 car garage and separate 1 car garage offer more functionality and storage options.
 Apex Design & Drafting
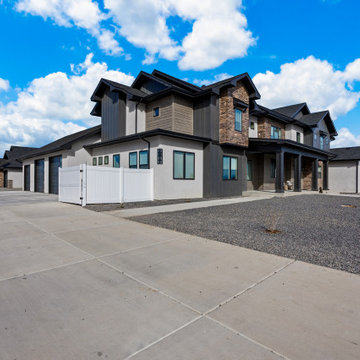
Using board & batten, horizontal siding, stucco and large ornate pillars, this magnificent home has an inviting yet serene impression. This vast layout features 6 bedrooms, a gym, large loft/game room, storage room and a lavish living, dining and kitchen complete with a large pantry. Multiple tall windows with transoms illuminate the interior throughout this plan. The large 2 car garage and separate 1 car garage offer more functionality and storage options.
 Advanced House Plans
Custom of the Oakdale plan (29864)
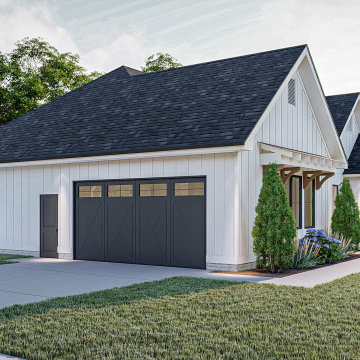
The Oakdale plan makes great use of its efficient space to create a fantastic simple modern farmhouse. The exterior features a side-load garage and board and batten siding.
As you walk through the entryway, you will see a large great room with a soaring cathedral ceiling. The great room is warmed by a fireplace and lets in a lot of natural light with windows to the back yard. The dining room flows into a beautiful u-shaped kitchen with a large prep island and a walk-in pantry.
On the right side of the home, you will find a wonderful master suite complete with his/her vanities, a walk-in shower, and a walk-in closet. Bedrooms 2 and 3 share a centrally located hall bathroom.
The house is also accessible from the side load 2 car garage through a simple and practical mudroom with lockers. This house is sure to impress at its small 1678 sq. ft. footprint.



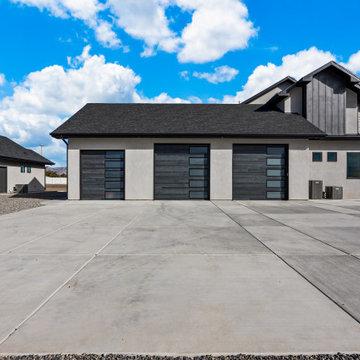 Apex Design & Drafting
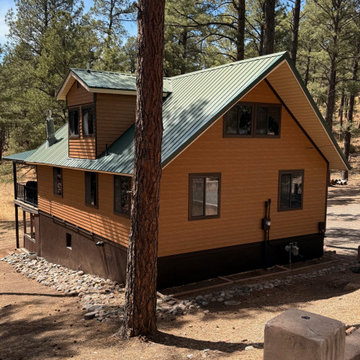
Using board & batten, horizontal siding and large ornate pillars, this magnificent home has an inviting yet serene impression. This vast layout features 6 bedrooms, a gym, large loft/game room, storage room and a lavish living, dining and kitchen complete with a large pantry. Multiple tall windows with transoms illuminate the interior throughout this plan. The large 2 car garage and separate 1 car garage offer more functionality and storage options.
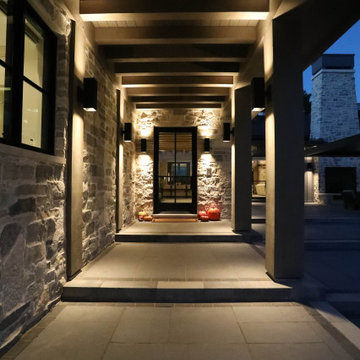
 Martin Bros. Contracting, Inc.
This timber framed home is a modern architectural masterpiece blended into a majestic rural landscape. Covered walkway leads to detached shop with fully finished mancave. Board and batten siding and stone exterior. Metal roofing and GAF Slateline shingles. Marvin Ultimate windows and doors. Custom cable rail system from Viewrail. Hope's Landmark Series 175 Steel doors.
General Contracting by Martin Bros. Contracting, Inc.; James S. Bates, Architect; Interior Design by InDesign; Photography by Marie Martin Kinney.

 Bridgewater
The new owners were looking forward to living in their new home with an open floor plan, tall vaulted ceilings, and great views. It featured a large Great Room with two big French Doors separating the Dining Room from the Master Bedroom.
But after only a few months they identified a major design flaw: Each of the French Doors had ten glass windows with two large windows above each door. (Check out our before and after designs, traffic flow diagrams and photos of this project.) Glass windows and doors allowed sound and light from guests or the TV in the great room to easily sneak into the bedroom. With unique work and sleep schedules (he’s a pilot, she’s a registered nurse) this design wasn’t working.
Then there was a traffic flow design flaw: The Master Bedroom had a second entrance from a hallway. To get into the bedroom from the hallway you needed to walk down another claustrophobic hallway.
To get from the Master Bedroom to the Master Bath begin at the most remote corner of the bedroom and down a hallway between two closets. Once inside the bath, a huge triangular Jacuzzi dominating the space.
So, from a privacy and traffic flow perspective, this home had some major design issues.
When Craig Weber first met with the owners, he listened to their ideas and concerns. The owners trusted Craig to come up with the most efficient and most effective solution to this design dilemma. He offered a solution that resolved the bed-bath traffic flow problem, offered some bedroom room privacy, and updated the bath.
First, the two French Doors and windows were removed. A new wall was built with sound-absorbing materials, making the Great Room and Dining Room more comfortable spaces for entertaining while creating the bedroom privacy the owners craved.
Solving the Bedroom/Bath traffic flow problem began with removing the two existing closets. The bath door was relocated next to the hall entrance, and then a new walk-in closet was added adjacent to the hallway entrance. The solution offered easy access to and from the bath, closet and hallway without a hint of claustrophobia.
The Master Bath underwent a major transformation designed for convenience and comfort – especially during long, cold Minnesota winters.
Most everything from the former bath was torn out, beginning with the giant Jacuzzi.
A new bathtub that is wider and deeper than the standard size was installed with brushed Nickel fixtures. It’s the perfect place to relax with a glass of wine and candles.
Warm floors are a Minnesota “must have.” The bath’s new ceramic floor features in-floor electric heat. Getting in and out of the tub is easy and comfortable.
The new walk-in shower again features in-floor heating and a place to sit. The most interesting feature of this shower may the custom ceramic tile installed with unique patterns.
A new vanity Cambria Bradshaw countertops features two under-hung ceramic sinks with matching brushed Nickel fixtures.
Tall ceilings and three glass windows near the ceiling flood the room with natural light. A new energy-efficient window frames an ornamental stained glass window created by the owner’s father – a great personal touch.
A quiet place to sleep. A private dining room for entertaining. A Master Bath to die for. And easy traffic flow. The owners couldn’t have been more delighted with the outcome. And Lilly, their cat, loves it too.




104