
Search results for "Board and batten interior" in Home Design Ideas
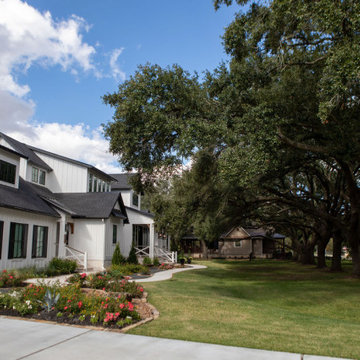
 Wyrick Residential Design
Large country white two-story concrete fiberboard and board and batten house exterior idea in Houston with a hip roof, a mixed material roof and a black roof

 Blinds.com
A planked shiplap wall and board and batten walls add texture to this living room space. Tiffany of Making the World Cuter used Blinds.com Simplicity Cottage Shutters with smaller slats and a double hung construction to giver he windows old world charm.
To learn more about Tiffany's remodel, you can read her blog post, here: http://makingtheworldcuter.com/2015/06/living-room-reveal/
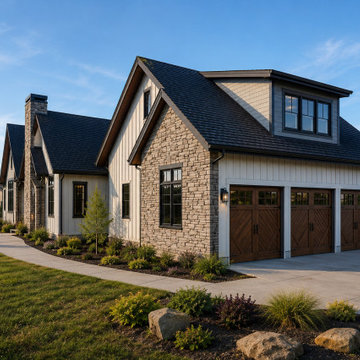
 Pacific Home Source LLC
Custom attached garage design featuring a modern Pacific Northwest farmhouse aesthetic with board and batten siding, natural stone veneer, and warm wood garage doors. Designed to complement the surrounding residential community while maintaining clean architectural lines and durable exterior materials suited for the Pacific Northwest climate.
This project focused on balancing curb appeal, functionality, and timeless exterior detailing through thoughtful massing, material transitions, and site integration
Find the right local pro for your project

 Edgewater Design Group
The client came to us to assist with transforming their small family cabin into a year-round residence that would continue the family legacy. The home was originally built by our client’s grandfather so keeping much of the existing interior woodwork and stone masonry fireplace was a must. They did not want to lose the rustic look and the warmth of the pine paneling. The view of Lake Michigan was also to be maintained. It was important to keep the home nestled within its surroundings.
There was a need to update the kitchen, add a laundry & mud room, install insulation, add a heating & cooling system, provide additional bedrooms and more bathrooms. The addition to the home needed to look intentional and provide plenty of room for the entire family to be together. Low maintenance exterior finish materials were used for the siding and trims as well as natural field stones at the base to match the original cabin’s charm.
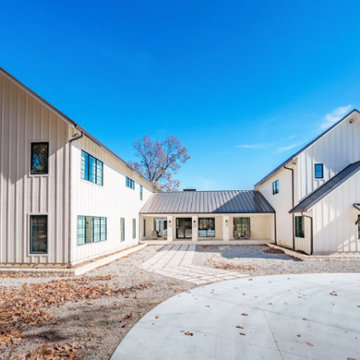
 Crownover Company
This modern farmhouse exterior features crisp white vertical board and batten siding contrasted by dark metal roofing and black window frames. A spacious concrete driveway leads toward the covered entryway, surrounded by mature trees with autumnal foliage under a clear blue sky.

 Solitude Homes
Mid-sized farmhouse carpeted u-shaped wood railing staircase photo in Boise with carpeted risers
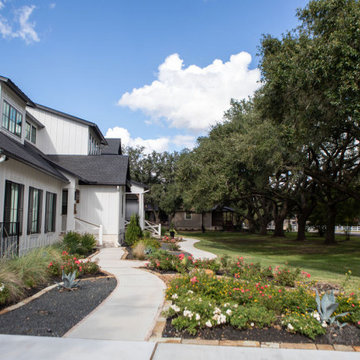 Wyrick Residential Design
Inspiration for a large cottage white two-story concrete fiberboard and board and batten house exterior remodel in Houston with a hip roof, a mixed material roof and a black roof

Sponsored
Columbus, OH

Wannemacher Interiors
Customized Award-Winning Interior Design Solutions in Franklin Cnty OH
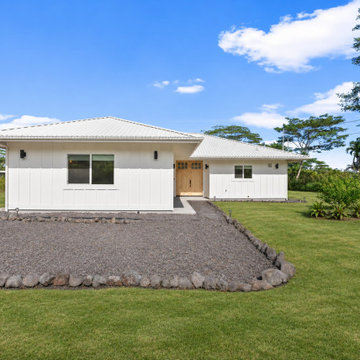
 Boom Hawaii Builders LLC
This modern farmhouse exterior features crisp white board and batten siding paired with a sleek metal roof. Natural wood double entry doors add warmth, complemented by dark rock landscaping borders and vibrant green lawns under a bright blue sky.
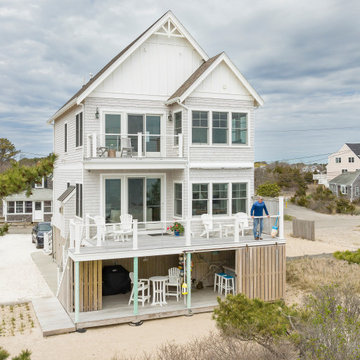
 deMartin Dunham Builders
Inspiration for a coastal two-story mixed siding and board and batten house exterior remodel in Boston with a shingle roof

 Avenue B Development
Modern farmhouse incorporates original 1920s bungalow exterior
Country white two-story wood house exterior photo in Austin
Country white two-story wood house exterior photo in Austin

 User
Roger Davies Photography
Mid-sized transitional dark wood floor foyer photo in New York with white walls
Mid-sized transitional dark wood floor foyer photo in New York with white walls

 DIETERLE DESIGNS, LLC.
Custom made Top Choice cedar, primed and double painted 5 board and batten shutters for a new home in Slater Woods in Hamilton County. All sustainably sourced materials, non-toxic water based coatings, and locally made by small business Dieterle Designs, LLC.


Sponsored
Columbus, OH
Free consultation for landscape design!

Peabody Landscape Group
Franklin County's Reliable Landscape Design & Contracting

 MICHAEL MCDONOUGH ARCHITECT PA
Chris Ermides
Mid-sized mountain style three-story wood gable roof photo
Mid-sized mountain style three-story wood gable roof photo
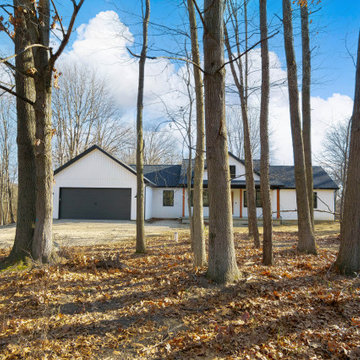
 Shettler Construction Company, Inc.
Beautiful modern farmhouse with Andersen 400 series divided light black windows , Certainteed board and batten siding, Certainteed Landmark Pro Black Noir Dimensional Shingles, C.H.I. Carriage House Insulated Garage Door, Engineered Wood Flooring, Open Cathedral Floor Plan, White Kitchen Cabinets, Marble Tiled Shower and Flooring in Master Bath, White Interior Doors and Trim, 1,650 sqft Ranch
 Kingston Homes
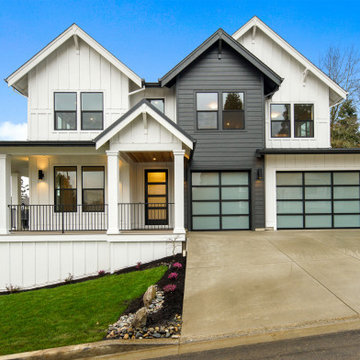
Pacific Northwest Gable Two-Story Home
3,387 SqFt, 5 Bedrooms, 3.5 Baths, 3-Car Oversized Garage, Guest Suite on Main Floor, Office, Bonus Room
Multi-Generational Living
 Crownover Company
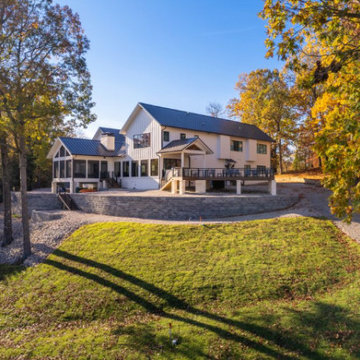
This modern farmhouse exterior features crisp white board and batten siding paired with a dark metal roof. A raised wooden deck with black railings extends from the back, complemented by a stone retaining wall and a sloping lawn surrounded by autumn trees.

Sponsored
Columbus, OH
Wannemacher Interiors
Customized Award-Winning Interior Design Solutions in Franklin Cnty OH

 GRIT Co.
Snap Chic Photography
Example of a huge farmhouse white two-story wood gable roof design in Austin with a mixed material roof
Example of a huge farmhouse white two-story wood gable roof design in Austin with a mixed material roof


 Jeff Scalise Building Contractor, Inc.
Powder room with a board-and-batten accent wall, white vanity with brass pulls, brass faucet and sconces.
Inspiration for a small transitional wall paneling powder room remodel in New York with recessed-panel cabinets, gray cabinets, a one-piece toilet, white walls, an undermount sink, quartz countertops, white countertops and a built-in vanity
Inspiration for a small transitional wall paneling powder room remodel in New York with recessed-panel cabinets, gray cabinets, a one-piece toilet, white walls, an undermount sink, quartz countertops, white countertops and a built-in vanity
100