
Search results for "Board and batten interior" in Home Design Ideas
 Boom Hawaii Builders LLC
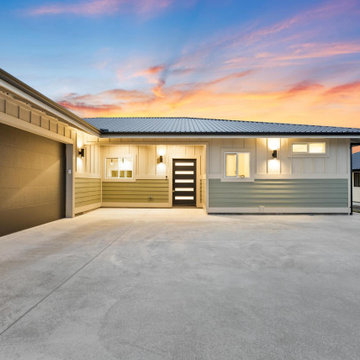
This modern contemporary home exterior features a combination of board and batten upper siding and shiplap lower siding. Contrasting black accents highlight the front door and garage door, complemented by warm exterior lighting, a concrete driveway, and a pitched roof against a vibrant sunset sky.

 Shaddock Custom Builders and Developers
Example of a farmhouse white two-story gable roof design in Dallas
 Nailed It Tallahassee LLC
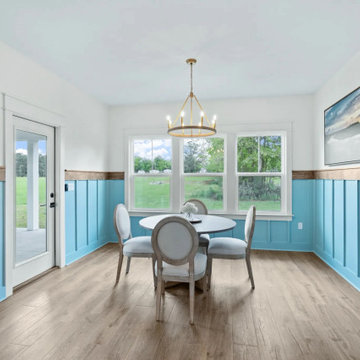
This bright farmhouse dining room features vibrant blue board and batten wainscoting topped with warm wood trim. A round grey dining table is surrounded by matching upholstered chairs. Natural light pours through large windows, complementing the light wood flooring and brass chandelier.
Find the right local pro for your project
 Jeff Scalise Building Contractor, Inc.
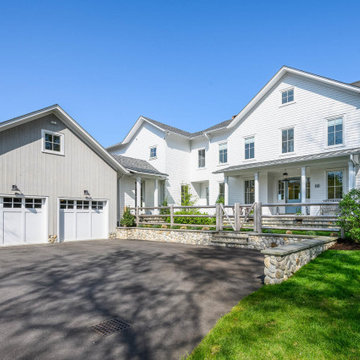
The street side of the house: white shingle siding, a farmhouse porch under a standing-seam metal roof, a gray board-and-batten garage wing with carriage doors, fieldstone walls and a split-rail fence.
 10K Architecture
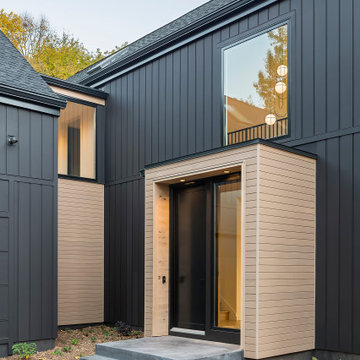
A Scandinavian modern home in Shorewood, Minnesota with simple gable roof forms and black exterior. The entry has been sided with Resysta, a durable rainscreen material that is natural in appearance.

 Spring Creek Design
Mid-sized mid-century modern green two-story concrete fiberboard gable roof idea in Philadelphia with a shingle roof

 SR Fine Home Builders
Guest Cottage /
Photographer: Robert Brewster Photography /
Architect: Matthew McGeorge, McGeorge Architecture Interiors
Example of a large farmhouse detached guesthouse design in Providence
Example of a large farmhouse detached guesthouse design in Providence

Sponsored
Columbus, OH
Free consultation for landscape design!

Peabody Landscape Group
Columbus' Reliable Landscape Design & Contracting
 PatriARCH Architecture
Farmhouse Modern home with horizontal and batten and board white siding and gray/black raised seam metal roofing and black windows.
Inspiration for a mid-sized cottage two-story wood and board and batten white bathroom remodel in San Francisco with a hip roof, a metal roof and a gray roof
Inspiration for a mid-sized cottage two-story wood and board and batten white bathroom remodel in San Francisco with a hip roof, a metal roof and a gray roof

 Riverside Custom Homes
Photo credit: Laurey W. Glenn/Southern Living
Example of a beach style medium tone wood floor mudroom design in Jacksonville with white walls
Example of a beach style medium tone wood floor mudroom design in Jacksonville with white walls
 Harvest Construction Group
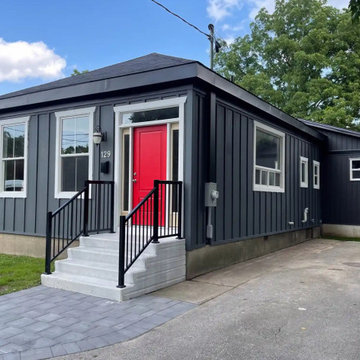
On this project, we added a full addition on the back of the home which allowed for 3 more additional bedrooms plus another washroom. We gutted the full interior, re-designed it with a new modern open concept. We also focused on the exterior of this home giving it new curb appeal with a new updated look. We used James Hardie Siding, New Windows & Doors and all new accents and trim.
Another wonderful project completed by our team!
 Stella Construction & Home Services
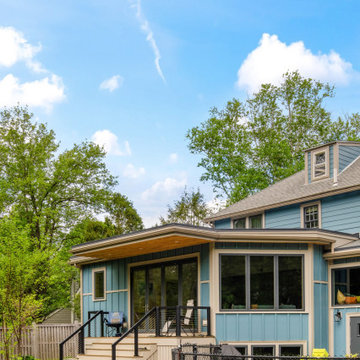
This contemporary home exterior features blue board and batten siding paired with contrasting beige trim and dark window frames. A raised back deck with black metal railings and cable balusters overlooks a fenced backyard and a ground-level swimming pool surrounded by a stone patio.

 Crownover Company
This modern farmhouse exterior features crisp white board and batten siding contrasted with a dark metal roof and large black framed windows. A curved retaining wall supports the sloped landscape, while covered porches and a second story deck extend the living space outdoors.
 Advanced House Plans
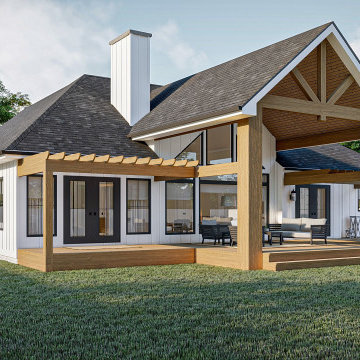
Custom of the Oakdale plan (29864)
The Oakdale plan makes great use of its efficient space to create a fantastic simple modern farmhouse. The exterior features a side-load garage and board and batten siding.
As you walk through the entryway, you will see a large great room with a soaring cathedral ceiling. The great room is warmed by a fireplace and lets in a lot of natural light with windows to the back yard. The dining room flows into a beautiful u-shaped kitchen with a large prep island and a walk-in pantry.
On the right side of the home, you will find a wonderful master suite complete with his/her vanities, a walk-in shower, and a walk-in closet. Bedrooms 2 and 3 share a centrally located hall bathroom.
The house is also accessible from the side load 2 car garage through a simple and practical mudroom with lockers. This house is sure to impress at its small 1678 sq. ft. footprint.



 Evergreen Custom Construction
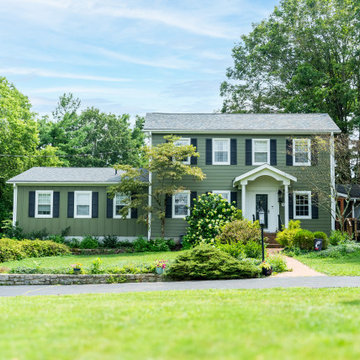
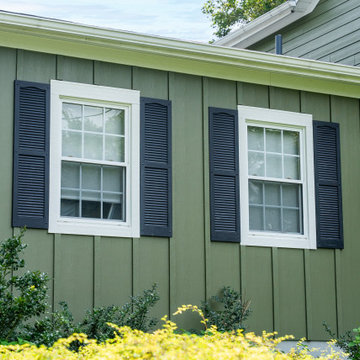
Example of a mid-sized arts and crafts green two-story mixed siding gable roof design

 MG Custom Builders
Inspiration for a mid-sized contemporary white wood gable roof remodel in Sacramento with a metal roof
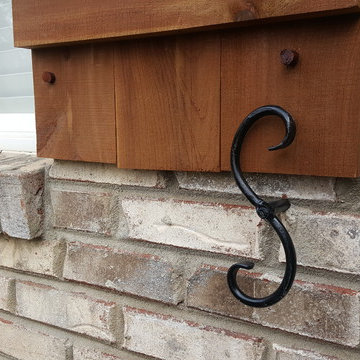
 Good Charlotte Cedar
Custom wrought iron "S Shape" shutter dogs, 100% solid cedar board and batten shutters, and anchor points accented by custom cut cedr plugs.
Robert MacNab

 Brighton Homes Utah
Example of a classic living room design in Salt Lake City with beige walls and a tile fireplace
Sponsored
Columbus, OH
Free consultation for landscape design!
Peabody Landscape Group
Columbus' Reliable Landscape Design & Contracting
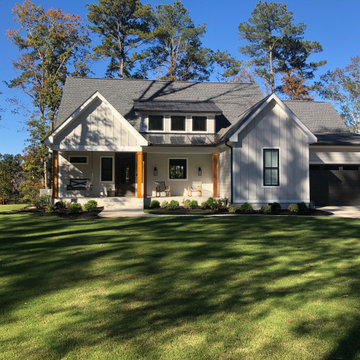
 Raye Construction LLC
Custom modern home build featuring light gray vertical board-and-batten siding, dark trim accents, a standing-seam metal roof over the front dormer, warm natural wood porch columns, and a wide covered front porch. Designed and constructed with precision craftsmanship for acreage and build-on-your-lot properties across the NC Triangle by Raye Construction.

103