
Search results for "Board and batten interior" in Home Design Ideas

 KGA Studio Architects, PC
Huge farmhouse white three-story mixed siding and board and batten gable roof idea in Denver with a metal roof and a black roof


 HGH Builders, Inc.

Bedroom - small contemporary guest carpeted, beige floor and wall paneling bedroom idea in Atlanta with green walls and no fireplace
Find the right local pro for your project
 CJ Gershon Photography

Example of a farmhouse white one-story house exterior design in Phoenix with a hip roof and a shingle roof


 Bencar Building Systems, LLC
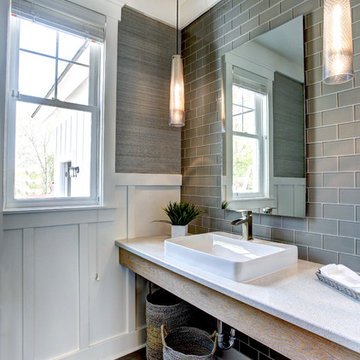

Board and Batten wainscoting with Kohler Bancroft oil rubbed bronze accessories Floor is Ege Terra 12x24 porcelain tile in Ivory. Wall color is heather
Nancy Benson




 User
UserToday’s Vintage Farmhouse by KCS Estates is the perfect pairing of the elegance of simpler times with the sophistication of today’s design sensibility.
Nestled in Homestead Valley this home, located at 411 Montford Ave Mill Valley CA, is 3,383 square feet with 4 bedrooms and 3.5 bathrooms. And features a great room with vaulted, open truss ceilings, chef’s kitchen, private master suite, office, spacious family room, and lawn area. All designed with a timeless grace that instantly feels like home. A natural oak Dutch door leads to the warm and inviting great room featuring vaulted open truss ceilings flanked by a white-washed grey brick fireplace and chef’s kitchen with an over sized island.
The Farmhouse’s sliding doors lead out to the generously sized upper porch with a steel fire pit ideal for casual outdoor living. And it provides expansive views of the natural beauty surrounding the house. An elegant master suite and private home office complete the main living level.
411 Montford Ave Mill Valley CA
Presented by Melissa Crawford

 Noelle Interiors
Mid-sized beach style one-story and front yard stone white patio photo in Los Angeles with no cover



 Long Life Windows & Doors
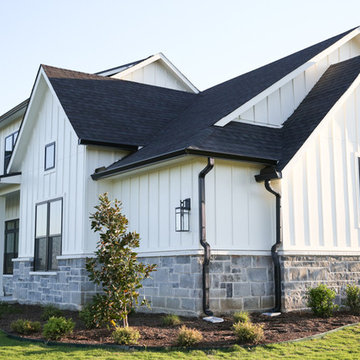
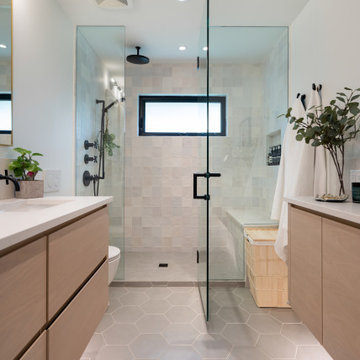
Window and Door Replacement Project as part of this homes transformational renovation. We replaced the entry door with a solid maple wood door. Clear glass with SDL bars and 1 panel.
Replaced the old aluminum windows with energy efficient, locally made vinyl windows. Black framed windows on the interior and exterior give this home a modern farmhouse look. Casements allow for maximum view, airflow as well as being easy to open and close.



 BURR ROOFING-SIDING-WINDOWS

James Hardie Iron Grey Board and Batten siding with new stonework and entry door.
Mid-sized traditional blue two-story concrete fiberboard gable roof idea in Bridgeport with a shingle roof
Mid-sized traditional blue two-story concrete fiberboard gable roof idea in Bridgeport with a shingle roof
 Beautiful Chaos Interior Design & Styling

Example of a cottage white floor bathroom design in Minneapolis with medium tone wood cabinets, white walls, a vessel sink, white countertops and recessed-panel cabinets
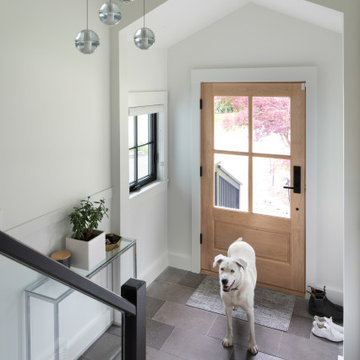 Long Life Windows & Doors
Window and Door Replacement Project as part of this homes transformational renovation. We replaced the entry door with a solid maple wood door. Clear glass with SDL bars and 1 panel.
Replaced the old aluminum windows with energy efficient, locally made vinyl windows. Black framed windows on the interior and exterior give this home a modern farmhouse look. Casements allow for maximum view, airflow as well as being easy to open and close.




 Cultivate Construction
Board and Batten at Staircases
Inspiration for a farmhouse staircase remodel in San Diego
Inspiration for a farmhouse staircase remodel in San Diego

 Studio Steidley
Michael Hunter Photography
Mid-sized beach style dark wood floor living room photo with white walls, a standard fireplace, a stone fireplace and a wall-mounted tv
Mid-sized beach style dark wood floor living room photo with white walls, a standard fireplace, a stone fireplace and a wall-mounted tv
12