
Search results for "Board and batten interior" in Home Design Ideas
 Sarah Rice Design LLC

This primary bedroom got a huge influx of color and style. We designed and installed this board and batten accent wall, installed curtains, the ledge shelf, wall mounted lamps, replaced the hardware on the furniture, added the marigold coverlet to the bedding, removed the french doors to the en suite and installed a matte black barn door.

 Rethink Design Studio
Richard Leo Johnson
Wall Color: Benjamin Moore, Pale Smoke 1584
Trim: Sherwin Williams, Extra White 7006
Bed: Noir, Bachelor - Hand Rubbed Black
Pillows & Duvet: Coyuchi, Dotted Lantern Printed Alpine White w/ Tonal Oceans
Bedside Tables: Noir, Elm Genie Side Table
Lamps: Anglepoise, Original 1227 Brass Desk Lamp - Deep Slate
Fan: Build.com, MinkaAire
Roman Shade: The Woven Co., Omni Natural #207
Rug: Surya, Mirabella - Light Gray/Bright Blue
Basket: Asher + Rye, Olli Ella - Large White Belly Basket
 Copernicus Home Creations

Elegant Traditional Powder Room with Gray Board and Batten, Marble Top Vanity and Brass Sconces.
Example of a classic powder room design in Atlanta with white countertops
Example of a classic powder room design in Atlanta with white countertops
Find the right local pro for your project
 Quality Edge

TruCedar Steel Siding shown in 10" Board & Batten and Bennington Beige.
Beige two-story metal exterior home idea in Grand Rapids
Beige two-story metal exterior home idea in Grand Rapids
 Bryan Assoc. Inc. Architects
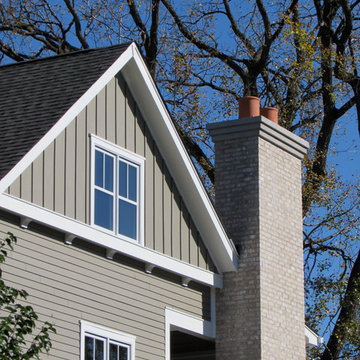
Example of an arts and crafts gray mixed siding gable roof design in Chicago with a shingle roof

 Platinum Builders LLC

Inspiration for a large transitional carpeted u-shaped wood railing staircase remodel in Omaha with carpeted risers

Sponsored
Columbus, OH

Wannemacher Interiors
Customized Award-Winning Interior Design Solutions in Franklin Cnty OH

 Altura Architects
This home combines function, efficiency and style. The homeowners had a limited budget, so maximizing function while minimizing square footage was critical. We used a fully insulated slab on grade foundation of a conventionally framed air-tight building envelope that gives the house a good baseline for energy efficiency. High efficiency lighting, appliance and HVAC system, including a heat exchanger for fresh air, round out the energy saving measures. Rainwater was collected and retained on site.
Working within an older traditional neighborhood has several advantages including close proximity to community amenities and a mature landscape. Our challenge was to create a design that sits well with the early 20th century homes in the area. The resulting solution has a fresh attitude that interprets and reflects the neighborhood’s character rather than mimicking it. Traditional forms and elements merged with a more modern approach.
Photography by Todd Crawford
 Tandem Architecture & Construction
Tandem Architecture
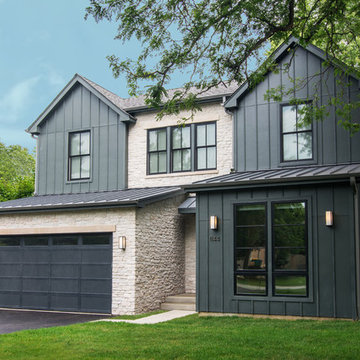
Inspiration for a country two-story mixed siding gable roof remodel in Chicago
Inspiration for a country two-story mixed siding gable roof remodel in Chicago
 Tanner Consulting LLC- Landscape Architecture
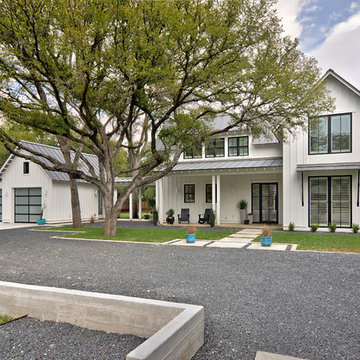
DRM Design Group provided Landscape Architecture services for a Local Austin, Texas residence. We worked closely with Redbud Custom Homes and Tim Brown Architecture to create a custom low maintenance- low water use contemporary landscape design. This Eco friendly design has a simple and crisp look with great contrasting colors that really accentuate the existing trees.
www.redbudaustin.com
www.timbrownarch.com








 Cuppett Kilpatrick Architecture + Interior Design
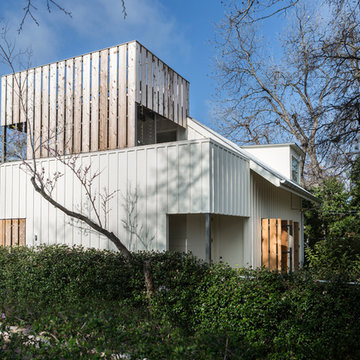
Board and Batten siding is mimicked in pattern of cedar fencing to create open screens and gates; photo Whit Preston
Transitional home design photo in Austin
Transitional home design photo in Austin
 Cuppett Kilpatrick Architecture + Interior Design
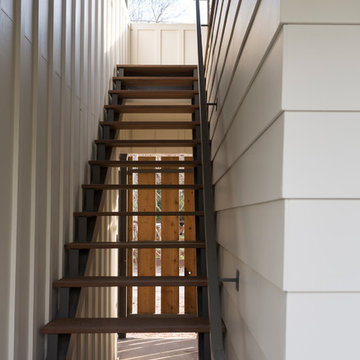
Board and Batten siding is mimicked in pattern of cedar fencing to create open screens and gates; steel stair stringers support ipe treads; photo by Whit Preston

Sponsored
Columbus, OH
Free consultation for landscape design!

Peabody Landscape Group
Columbus' Reliable Landscape Design & Contracting
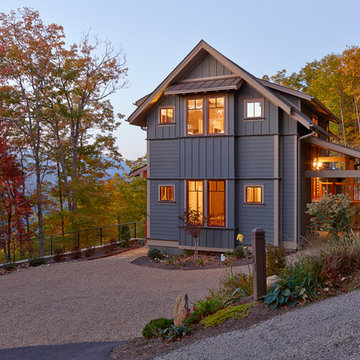
 Thomas Lawton Architect
Photo by Kevin Meechan
Example of an arts and crafts gray two-story exterior home design
Example of an arts and crafts gray two-story exterior home design
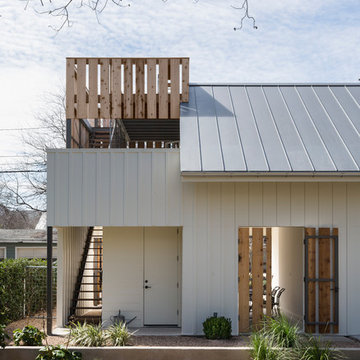 Cuppett Kilpatrick Architecture + Interior Design
Board and Batten siding is mimicked in pattern of cedar fencing to create open screens and gates; photo Whit Preston
Example of a transitional home design design in Austin
Example of a transitional home design design in Austin

 Beasley & Henley Interior Design
A home office designed by Beasley & Henley Interior Design. Naples, Florida The Beasley & Henley design team created the Agostino’s interiors to features light colors and driftwood tones, anchored with darker ebony hues and deep blues. Soft patterns and textures, such a tone on tone geometric rugs and light toned wood flooring, bring warmth to this comfortable home. Coffered ceilings and molding details in the main living area create a custom feel. Cool beach colors are punctuated with soft aquas, light tans and restful greys. Rustic elements are used throughout the home to showcase the current trend in this style and to showcase the feeling of coastal living in this development so close to the Gulf of Mexico. Beasley selected a textural wood floor in the main areas, with softer carpeting in the bedrooms. The team’s light cabinetry in the gourmet kitchen is grounded with deeper hued furnishings in ebony and dark grey. Decorative lighting throughout the Agostino is simple and attractive, playing off the rustic features in the home.
10