
Search results for "Board and batten interior" in Home Design Ideas

 BURR ROOFING-SIDING-WINDOWS
Back of the house. James Hardie Iron Grey Board and Batten siding with new stonework and entry door.
Mid-sized elegant blue two-story concrete fiberboard gable roof photo in Bridgeport with a shingle roof
Mid-sized elegant blue two-story concrete fiberboard gable roof photo in Bridgeport with a shingle roof

 TOTAL CONCEPTS
Single front door - farmhouse single front door idea in San Francisco with a dark wood front door


Find the right local pro for your project

 Copernicus Home Creations
Elegant Traditional Powder Room with Gray Board and Batten, Marble Top Vanity and Brass Sconces
Example of a classic powder room design in Atlanta
Example of a classic powder room design in Atlanta

 Katu Architecture & Development LLC
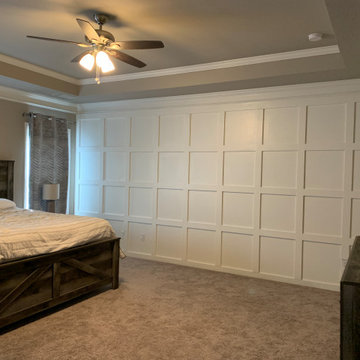
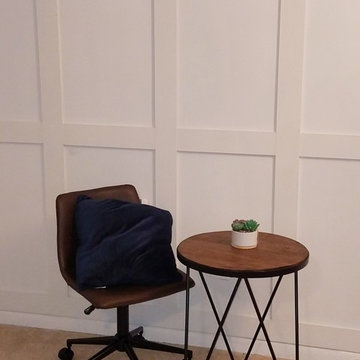
Board & Batten Makeover. A modern design that can make a statement in any room.
Example of a minimalist home design design in Philadelphia
Example of a minimalist home design design in Philadelphia



Sponsored
Columbus, OH
Free consultation for landscape design!

Peabody Landscape Group
Franklin County's Reliable Landscape Design & Contracting


 Blackfish Homes Ltd.
Ema Peter | www.emapeter.com
Foyer - coastal foyer idea in Vancouver with white walls and a white front door
Foyer - coastal foyer idea in Vancouver with white walls and a white front door

 Richart Design
Mid-sized beach style white one-story brick and board and batten house exterior photo in Orange County with a hip roof and a shingle roof

 Decorator's Choice Closets
There's also room for tall hanging clothes where the ceiling height in the attic allows it.
Walk-in closet - mid-sized gender-neutral medium tone wood floor walk-in closet idea in New York with open cabinets and medium tone wood cabinets
Walk-in closet - mid-sized gender-neutral medium tone wood floor walk-in closet idea in New York with open cabinets and medium tone wood cabinets

 Anastasia Alkema Photography
Inspiration for a cottage dark wood floor kitchen remodel in Atlanta with a farmhouse sink, blue cabinets and an island

 MG Custom Builders
Mid-sized trendy white wood and board and batten gable roof photo in Sacramento with a metal roof



 Inspire Design Center
Inspiration for a mid-sized transitional light wood floor and beige floor foyer remodel in Indianapolis with white walls and a light wood front door


 Orren Pickell Building Group
http://www.pickellbuilders.com. Horizontal lap siding is Hardieplank "Heathered Moss." Vertical board and batten siding is HardiePanel "Sail Cloth." Square pillars rest atop brick piers. Two 9'x8" overhead garage doors in mahogany finish. Photo by Paul Schlismann.

 Trickle Creek Designer Homes
Our take on the Modern Farmhouse!
Example of a large cottage white two-story concrete fiberboard house exterior design in Calgary
Example of a large cottage white two-story concrete fiberboard house exterior design in Calgary
Sponsored
Columbus, OH
Free consultation for landscape design!
Peabody Landscape Group
Franklin County's Reliable Landscape Design & Contracting


 Scott Pease Photography
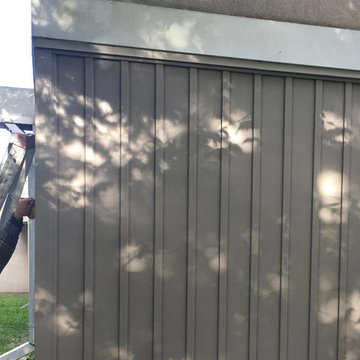
Architects: Peninsula Architects, Peninsula OH
Location: Akron, OH
Photographer: Scott Pease
Example of a mountain style gray two-story exterior home design in Cleveland
Example of a mountain style gray two-story exterior home design in Cleveland
 Hoskins Siding & Windows
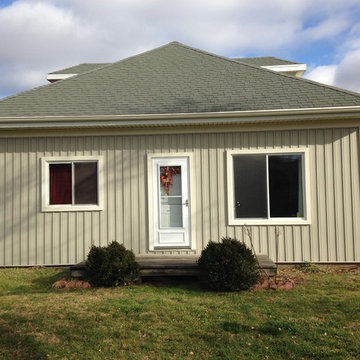
Mastic Vinyl Board and Batten siding with PVC trim boards around windows and doors. Tuscan Olive siding with Cameo accent color
Example of a classic home design design in Omaha
Example of a classic home design design in Omaha
16