
Search results for "Board and batten interior" in Home Design Ideas
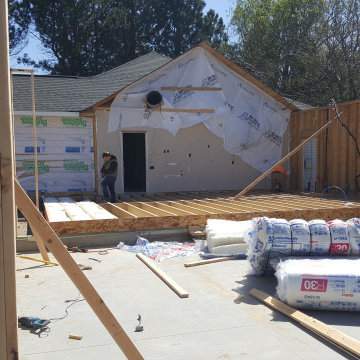
 Built Construction & Electric
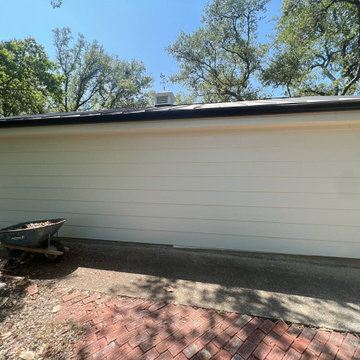
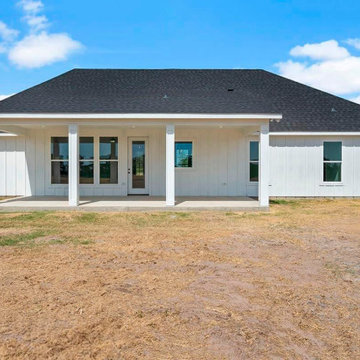
Garage addition with complete interior/exterior renovation.
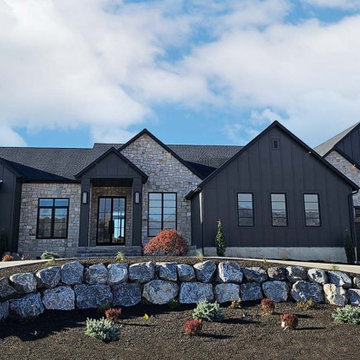
Example of a huge transitional multicolored one-story concrete and board and batten house exterior design with a hip roof, a shingle roof and a black roof
Example of a huge transitional multicolored one-story concrete and board and batten house exterior design with a hip roof, a shingle roof and a black roof
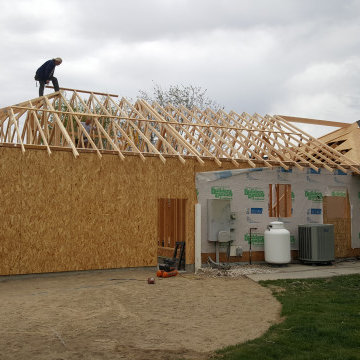 Built Construction & Electric
Garage addition with complete interior/exterior renovation.
Example of a huge transitional multicolored one-story concrete and board and batten house exterior design with a hip roof, a shingle roof and a black roof
Example of a huge transitional multicolored one-story concrete and board and batten house exterior design with a hip roof, a shingle roof and a black roof
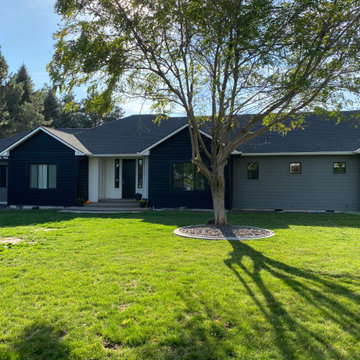 Built Construction & Electric
Garage addition with complete interior/exterior renovation.
Huge transitional multicolored one-story concrete and board and batten house exterior photo with a hip roof, a shingle roof and a black roof
Huge transitional multicolored one-story concrete and board and batten house exterior photo with a hip roof, a shingle roof and a black roof
Find the right local pro for your project
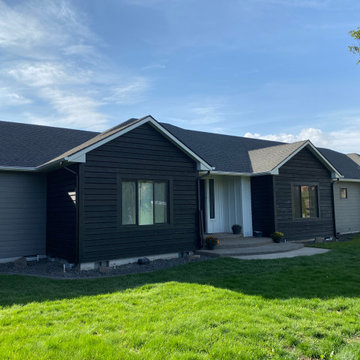 Built Construction & Electric
Garage addition with complete interior/exterior renovation.
Huge transitional multicolored one-story concrete and board and batten house exterior idea with a hip roof, a shingle roof and a black roof
Huge transitional multicolored one-story concrete and board and batten house exterior idea with a hip roof, a shingle roof and a black roof


 Southeast Home Improvement
Inspiration for a large rustic brown three-story metal gable roof remodel in St Louis

Sponsored
Columbus, OH
Free consultation for landscape design!

Peabody Landscape Group
Columbus' Reliable Landscape Design & Contracting


 Jennifer Messina Interiors
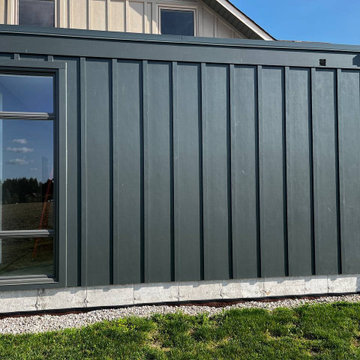
Inspiration for a transitional white two-story wood house exterior remodel in San Francisco with a metal roof

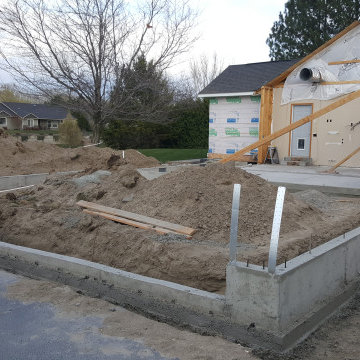 Built Construction & Electric
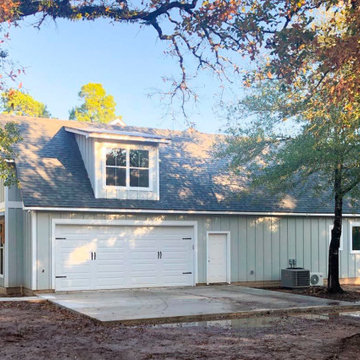
Garage addition with complete interior/exterior renovation.
Inspiration for a huge transitional multicolored one-story concrete and board and batten house exterior remodel with a hip roof, a shingle roof and a black roof
Inspiration for a huge transitional multicolored one-story concrete and board and batten house exterior remodel with a hip roof, a shingle roof and a black roof
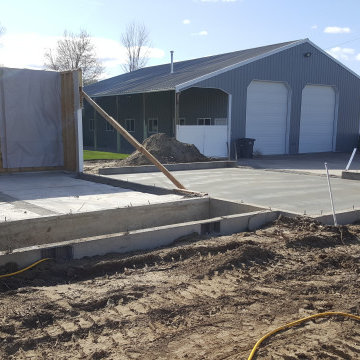 Built Construction & Electric
Garage addition with complete interior/exterior renovation.
Huge transitional multicolored one-story concrete and board and batten house exterior photo with a hip roof, a shingle roof and a black roof
Huge transitional multicolored one-story concrete and board and batten house exterior photo with a hip roof, a shingle roof and a black roof
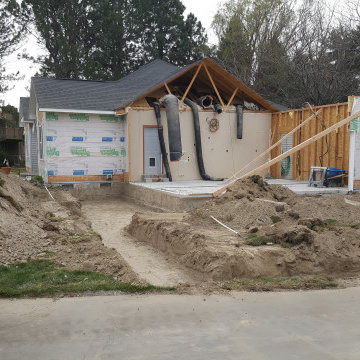 Built Construction & Electric
Garage addition with complete interior/exterior renovation.
Huge transitional multicolored one-story concrete and board and batten house exterior photo with a hip roof, a shingle roof and a black roof
Huge transitional multicolored one-story concrete and board and batten house exterior photo with a hip roof, a shingle roof and a black roof
Sponsored
Columbus, OH
Free consultation for landscape design!
Peabody Landscape Group
Columbus' Reliable Landscape Design & Contracting
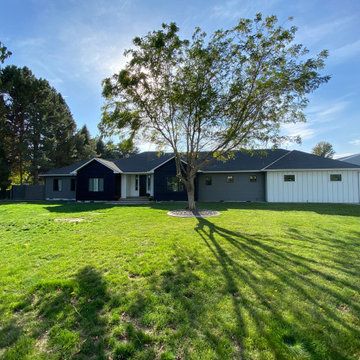 Built Construction & Electric
Garage addition with complete interior/exterior renovation.
Inspiration for a huge transitional multicolored one-story concrete and board and batten house exterior remodel with a hip roof, a shingle roof and a black roof
Inspiration for a huge transitional multicolored one-story concrete and board and batten house exterior remodel with a hip roof, a shingle roof and a black roof
 Built Construction & Electric
Garage addition with complete interior/exterior renovation.
Example of a huge transitional multicolored one-story concrete and board and batten house exterior design with a hip roof, a shingle roof and a black roof
Example of a huge transitional multicolored one-story concrete and board and batten house exterior design with a hip roof, a shingle roof and a black roof
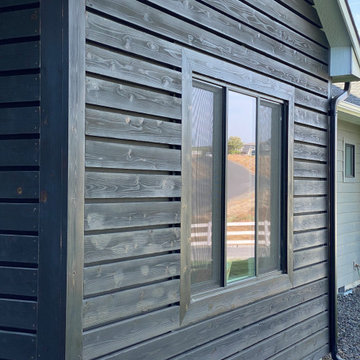 Built Construction & Electric
Garage addition with complete interior/exterior renovation.
Example of a huge transitional multicolored one-story concrete and board and batten house exterior design with a hip roof, a shingle roof and a black roof
Example of a huge transitional multicolored one-story concrete and board and batten house exterior design with a hip roof, a shingle roof and a black roof
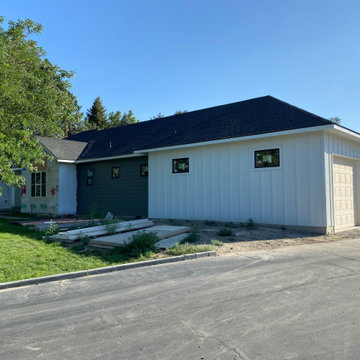 Built Construction & Electric
Garage addition with complete interior/exterior renovation.
Huge transitional multicolored one-story concrete and board and batten house exterior idea with a hip roof, a shingle roof and a black roof
Huge transitional multicolored one-story concrete and board and batten house exterior idea with a hip roof, a shingle roof and a black roof


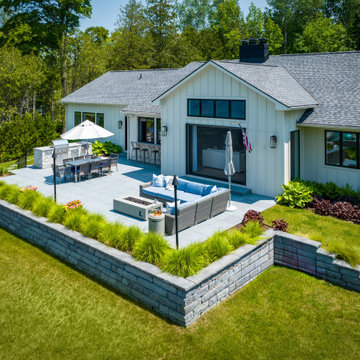
 Studio Haven Interiors
Lakeside ranch house on Walloon to include large sliding glass doors and exterior raised patio with built-in kitchen, firepit, and plenty of seating
Mid-sized coastal white one-story brick and board and batten house exterior idea with a shingle roof and a gray roof
Mid-sized coastal white one-story brick and board and batten house exterior idea with a shingle roof and a gray roof


61