
Search results for "Board and batten interior" in Home Design Ideas

 TreHus Architects+Interior Designers+Builders
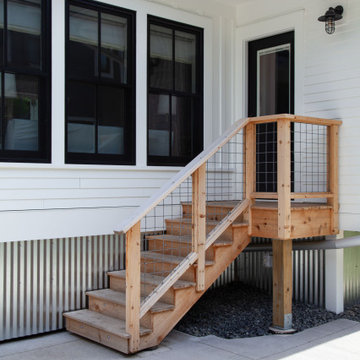
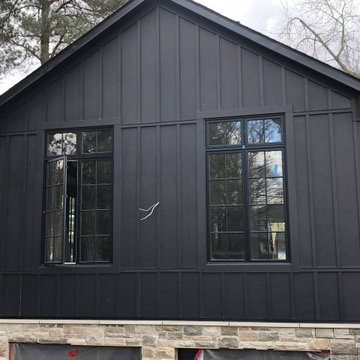
This 140-year-old farmhouse in Excelsior lacked the space for a growing family to gather. TreHus added a year-round sunroom with board-and-batten siding, black-trimmed windows, vaulted ceilings, and a stone fireplace that ties seamlessly to the original structure. Large windows flood the space with light, and it's since become the family's most-used room in the house.

 Studio McGee
Inspiration for a mid-sized coastal carpeted and beige floor bedroom remodel in Salt Lake City with white walls and no fireplace
Find the right local pro for your project


 Southeast Home Improvement
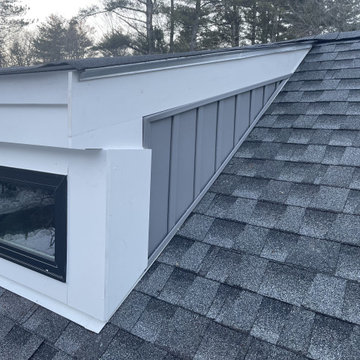
Example of a large mountain style brown three-story metal gable roof design in St Louis

 HGH Builders, Inc.
Inspiration for a small contemporary guest carpeted, beige floor and wall paneling bedroom remodel in Atlanta with green walls and no fireplace


Sponsored
Columbus, OH
Free consultation for landscape design!

Peabody Landscape Group
Columbus' Reliable Landscape Design & Contracting


 Caldwell & Johnson Custom Builders & Remodelers
Photo Credit: Nat Rea
Foyer - coastal foyer idea in Providence with blue walls and a blue front door
Foyer - coastal foyer idea in Providence with blue walls and a blue front door



 Bellwether Windows, Siding & Doors
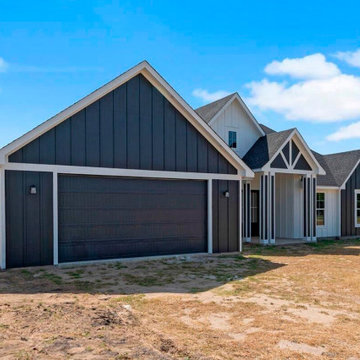
This urban craftsman style bungalow was a pop-top renovation to make room for a growing family. We transformed a stucco exterior to this beautiful board and batten farmhouse style. You can find this home near Sloans Lake in Denver in an up and coming neighborhood of west Denver.
Colorado Siding Repair replaced the siding and panted the white farmhouse with Sherwin Williams Duration exterior paint.







 BeylaBlue Designs
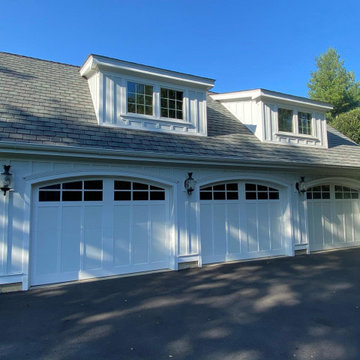
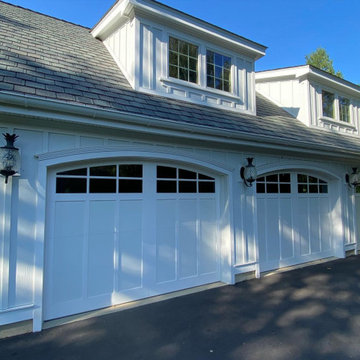
Barn work studio with concrete slab, gable roof, and white board and batten siding. Jennifer Vera Photography.
Barn - large traditional detached barn idea in Houston
Barn - large traditional detached barn idea in Houston


65