
Search results for "Board and batten interior" in Home Design Ideas
 TreHus Architects+Interior Designers+Builders
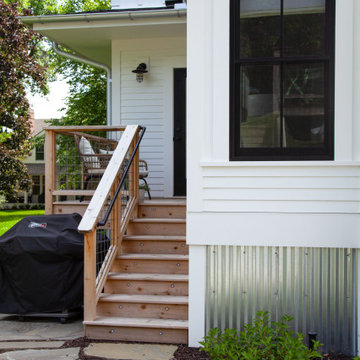
This 140-year-old farmhouse in Excelsior lacked the space for a growing family to gather. TreHus added a year-round sunroom with board-and-batten siding, black-trimmed windows, vaulted ceilings, and a stone fireplace that ties seamlessly to the original structure. Large windows flood the space with light, and it's since become the family's most-used room in the house.



Find the right local pro for your project



 Westlake Royal Building Products
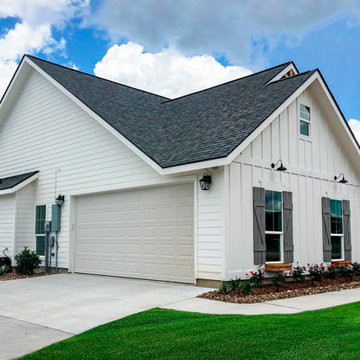
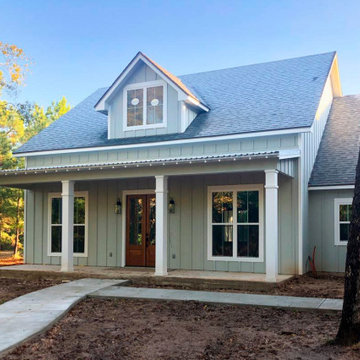
Celect Premium Siding in Pottery and Celect Board and Batten in Heron Blue.
Large blue two-story vinyl house exterior photo
Large blue two-story vinyl house exterior photo

 American Industrial Door, LLC
9 x 8 & 18 x 8 Wayne Dalton 8800 Aluminum Glass Door. Dark Bronze Powder Coat Finish With Tinted Glass With Satin Etched Glass On Inside
Example of a large trendy attached two-car garage design
Example of a large trendy attached two-car garage design

Sponsored
Columbus, OH

Snider & Metcalf Interior Design, LTD
Leading Interior Designers in Columbus, Ohio & Ponte Vedra, Florida
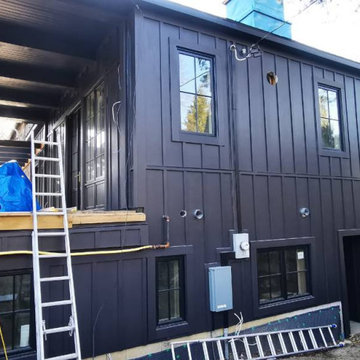

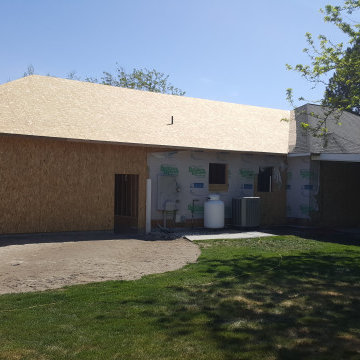
 Built Construction & Electric
Garage addition with complete interior/exterior renovation.
Huge transitional multicolored one-story concrete and board and batten house exterior photo with a hip roof, a shingle roof and a black roof
Huge transitional multicolored one-story concrete and board and batten house exterior photo with a hip roof, a shingle roof and a black roof
 Built Construction & Electric
Garage addition with complete interior/exterior renovation.
Example of a huge transitional multicolored one-story concrete and board and batten house exterior design with a hip roof, a shingle roof and a black roof
Example of a huge transitional multicolored one-story concrete and board and batten house exterior design with a hip roof, a shingle roof and a black roof
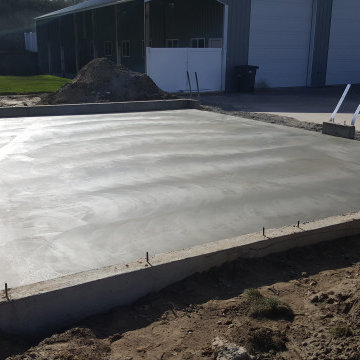 Built Construction & Electric
Garage addition with complete interior/exterior renovation.
Huge transitional multicolored one-story concrete and board and batten house exterior idea with a hip roof, a shingle roof and a black roof
Huge transitional multicolored one-story concrete and board and batten house exterior idea with a hip roof, a shingle roof and a black roof
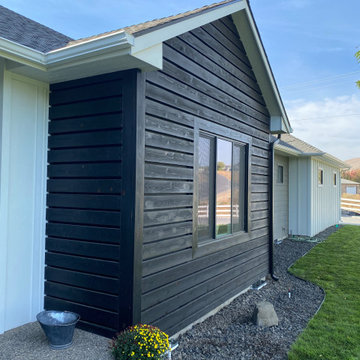 Built Construction & Electric
Garage addition with complete interior/exterior renovation.
Huge transitional multicolored one-story concrete and board and batten house exterior idea with a hip roof, a shingle roof and a black roof
Huge transitional multicolored one-story concrete and board and batten house exterior idea with a hip roof, a shingle roof and a black roof
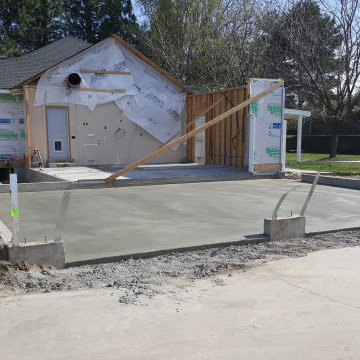 Built Construction & Electric
Garage addition with complete interior/exterior renovation.
Inspiration for a huge transitional multicolored one-story concrete and board and batten house exterior remodel with a hip roof, a shingle roof and a black roof
Inspiration for a huge transitional multicolored one-story concrete and board and batten house exterior remodel with a hip roof, a shingle roof and a black roof

Sponsored
Columbus, OH
Free consultation for landscape design!

Peabody Landscape Group
Franklin County's Reliable Landscape Design & Contracting
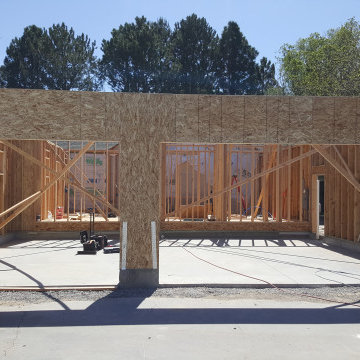 Built Construction & Electric
Garage addition with complete interior/exterior renovation.
Huge transitional multicolored one-story concrete and board and batten house exterior idea with a hip roof, a shingle roof and a black roof
Huge transitional multicolored one-story concrete and board and batten house exterior idea with a hip roof, a shingle roof and a black roof
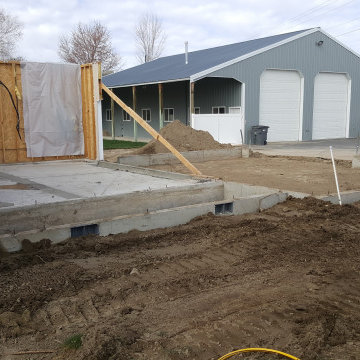 Built Construction & Electric
Garage addition with complete interior/exterior renovation.
Example of a huge transitional multicolored one-story concrete and board and batten house exterior design with a hip roof, a shingle roof and a black roof
Example of a huge transitional multicolored one-story concrete and board and batten house exterior design with a hip roof, a shingle roof and a black roof
 Built Construction & Electric
Garage addition with complete interior/exterior renovation.
Inspiration for a huge transitional multicolored one-story concrete and board and batten house exterior remodel with a hip roof, a shingle roof and a black roof
Inspiration for a huge transitional multicolored one-story concrete and board and batten house exterior remodel with a hip roof, a shingle roof and a black roof
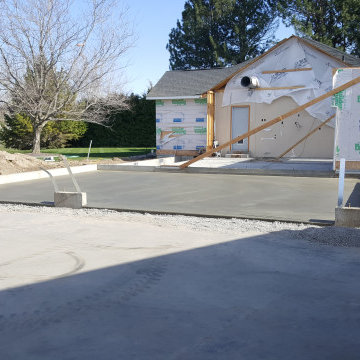 Built Construction & Electric
Garage addition with complete interior/exterior renovation.
Huge transitional multicolored one-story concrete and board and batten house exterior idea with a hip roof, a shingle roof and a black roof
Huge transitional multicolored one-story concrete and board and batten house exterior idea with a hip roof, a shingle roof and a black roof

Sponsored
Columbus, OH
Snider & Metcalf Interior Design, LTD
Leading Interior Designers in Columbus, Ohio & Ponte Vedra, Florida
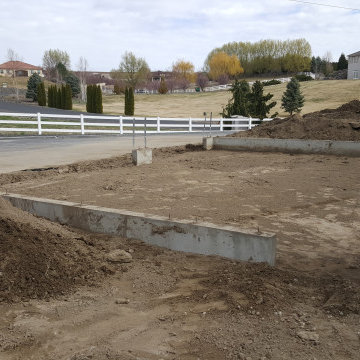 Built Construction & Electric
Garage addition with complete interior/exterior renovation.
Inspiration for a huge transitional multicolored one-story concrete and board and batten house exterior remodel with a hip roof, a shingle roof and a black roof
Inspiration for a huge transitional multicolored one-story concrete and board and batten house exterior remodel with a hip roof, a shingle roof and a black roof
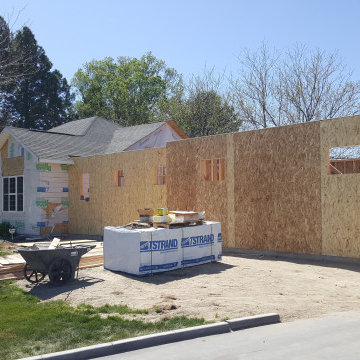 Built Construction & Electric
Garage addition with complete interior/exterior renovation.
Example of a huge transitional multicolored one-story concrete and board and batten house exterior design with a hip roof, a shingle roof and a black roof
Example of a huge transitional multicolored one-story concrete and board and batten house exterior design with a hip roof, a shingle roof and a black roof

63