
Search results for "Board and batten interior" in Home Design Ideas


 Siding Express (Maintenance Free Siding)
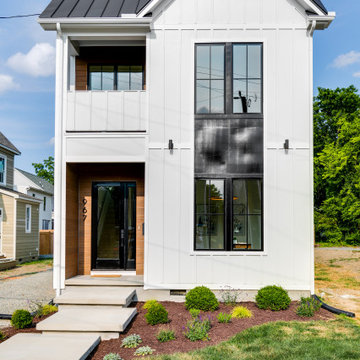
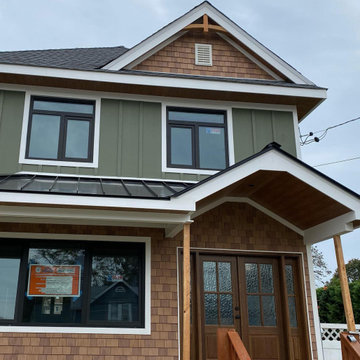
Porch Ceiling that is Hardie Board & Batten
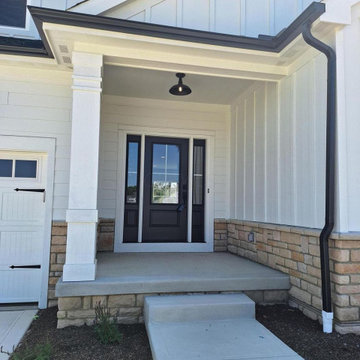
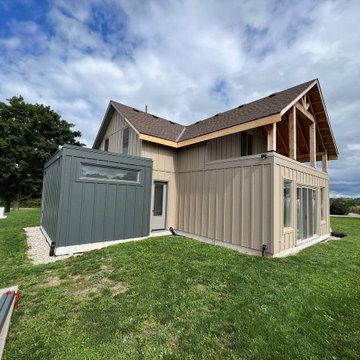
Mid-sized beige one-story concrete fiberboard exterior home photo in St Louis
Mid-sized beige one-story concrete fiberboard exterior home photo in St Louis

Find the right local pro for your project
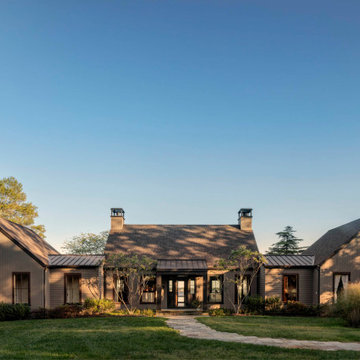
 Purple Cherry Architecture & Interiors
Inspired by the client's desire to design a modern home that blends into its surrounding riverside environment, this residence effortlessly integrates itself with nature. The home’s exterior incorporates horizontal board and batten siding painted a deep, earthy brown, ensuring the structure is softly indiscernible until you are in close proximity.




Sponsored
Columbus, OH
Free consultation for landscape design!

Peabody Landscape Group
Columbus' Reliable Landscape Design & Contracting

 REVIVAL
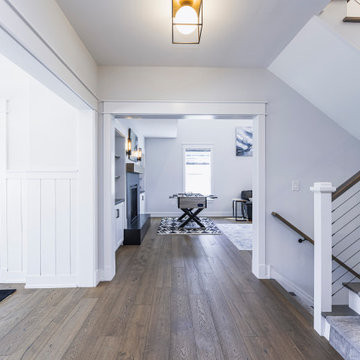
The entry hall with board-and-batten wainscoting. Built by Revival Building Group.
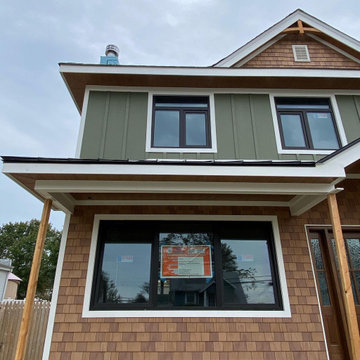
Home design - country home design idea in Philadelphia
Home design - country home design idea in Philadelphia



Sponsored
Columbus, OH
Free consultation for landscape design!
Peabody Landscape Group
Columbus' Reliable Landscape Design & Contracting
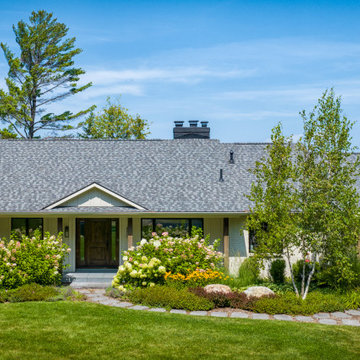
 Studio Haven Interiors
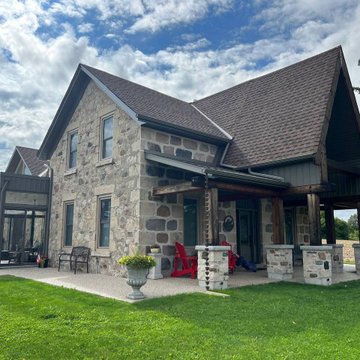
Ranch style lake house on Walloon featuring brick and board and batten combination with gray asphalt roof and stained columns and doors
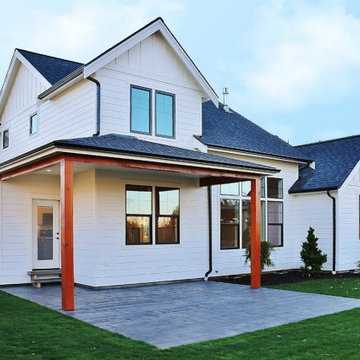
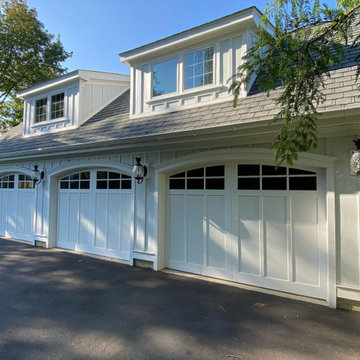
Mid-sized transitional white one-story board and batten and mixed siding house exterior idea with a shingle roof and a gray roof
Mid-sized transitional white one-story board and batten and mixed siding house exterior idea with a shingle roof and a gray roof




 DJK Custom Homes
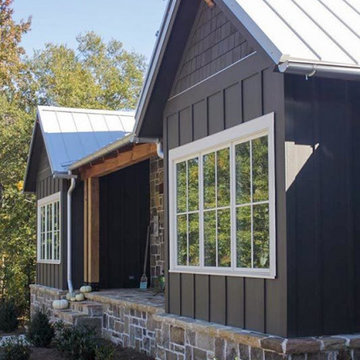
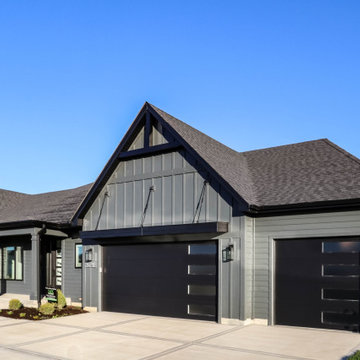
Example of a minimalist black one-story concrete fiberboard and board and batten house exterior design in Chicago with a shingle roof and a black roof
67