
Search results for "Board and batten interior" in Home Design Ideas



Find the right local pro for your project


 QPH Photo, LLC
Inspiration for a coastal screened-in back porch remodel in Richmond with a roof extension

 Revive and Renew Remodeling LLC
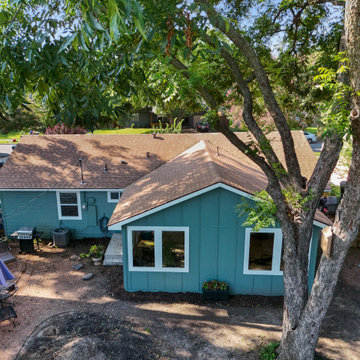
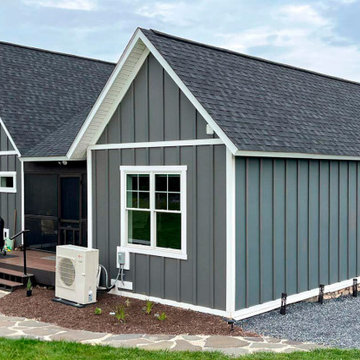
We converted these homeowner's existing covered patio into an air-conditioned living space and replace the siding around the entire house. We used both board & batten and lap siding. This new room has closed-cell spray foam, as well as abundant natural light via 9 windows & a french door.


 Revive and Renew Remodeling LLC
We converted these homeowner's existing covered patio into an air-conditioned living space and replace the siding around the entire house. We used both board & batten and lap siding. This new room has closed-cell spray foam, as well as abundant natural light via 9 windows & a french door.



 Pacific Coast Builders, Inc.
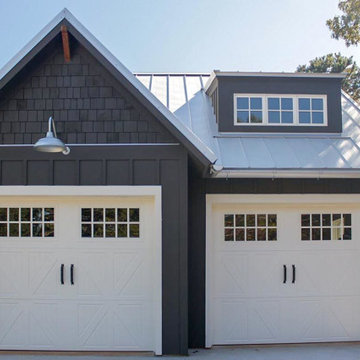
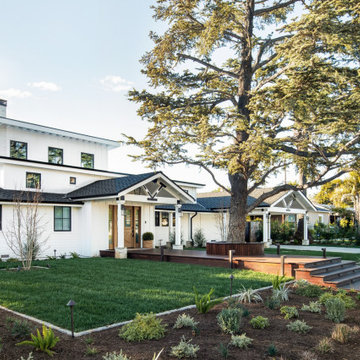
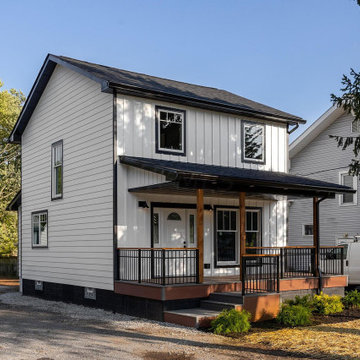
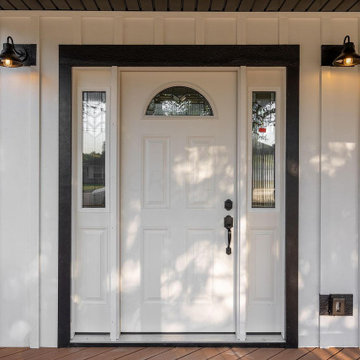
Modern Farmhouse style with a mix of board & batten and lap siding. A gorgeous front deck made with thermally-treated wood spans from the street up to the custom, White Oak front entry door. White brick cladding is a beautiful matching touch and wraps the chimney and bases of the posts that support the front entry and carport.
Photo by Molly Rose Photography


Sponsored
Columbus, OH
Free consultation for landscape design!

Peabody Landscape Group
Columbus' Reliable Landscape Design & Contracting

 Goodman B. Duke General Contractor Inc.
Mid-sized elegant front porch photo in Richmond with decking and a roof extension






 BURR ROOFING-SIDING-WINDOWS
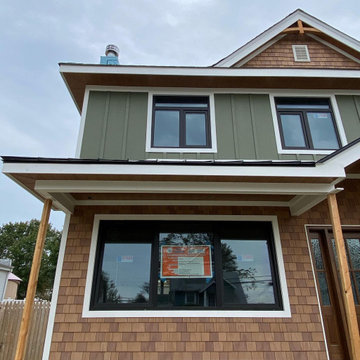
New Bay window and James hardie Board and Batten Siding
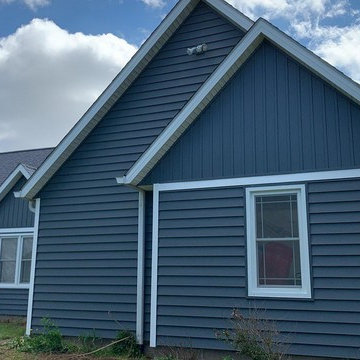
Inspiration for a mid-sized timeless blue two-story concrete fiberboard gable roof remodel in Bridgeport with a shingle roof
Inspiration for a mid-sized timeless blue two-story concrete fiberboard gable roof remodel in Bridgeport with a shingle roof

71